
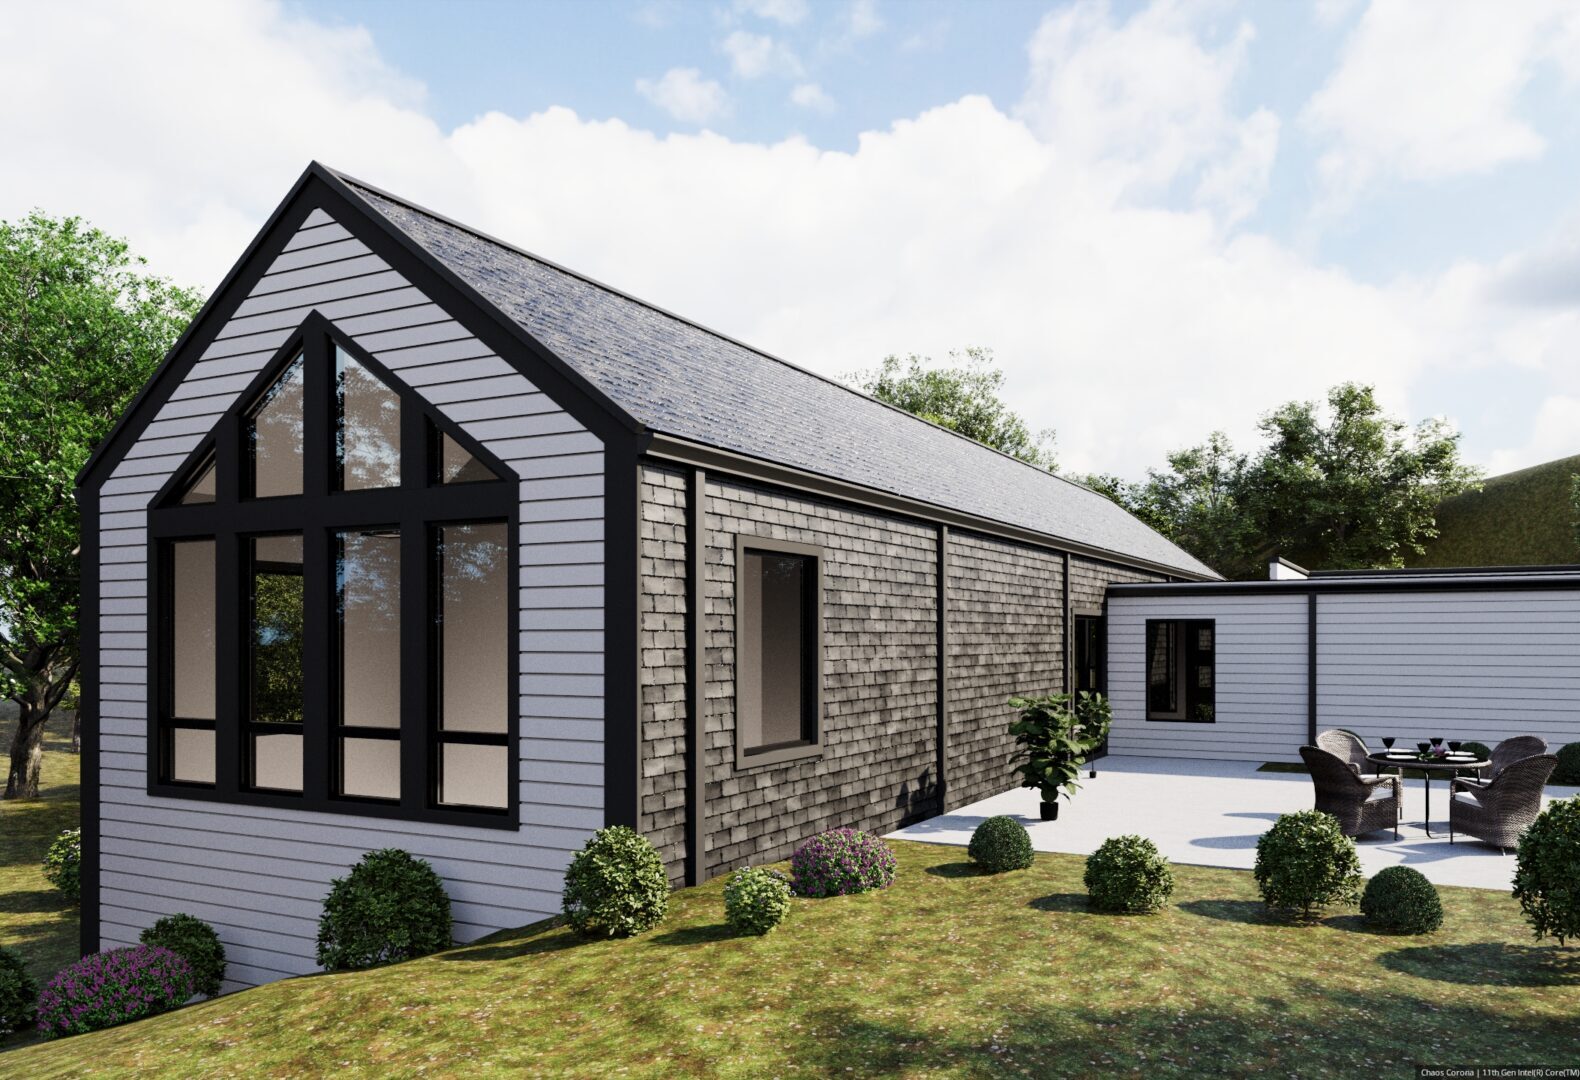
Overview
Dreaming about your own modern sustainable home?
Trying to find property for living or invesment?
We will make your dream true!
Invest with us and create your secure future.
Our Products and Solutions:
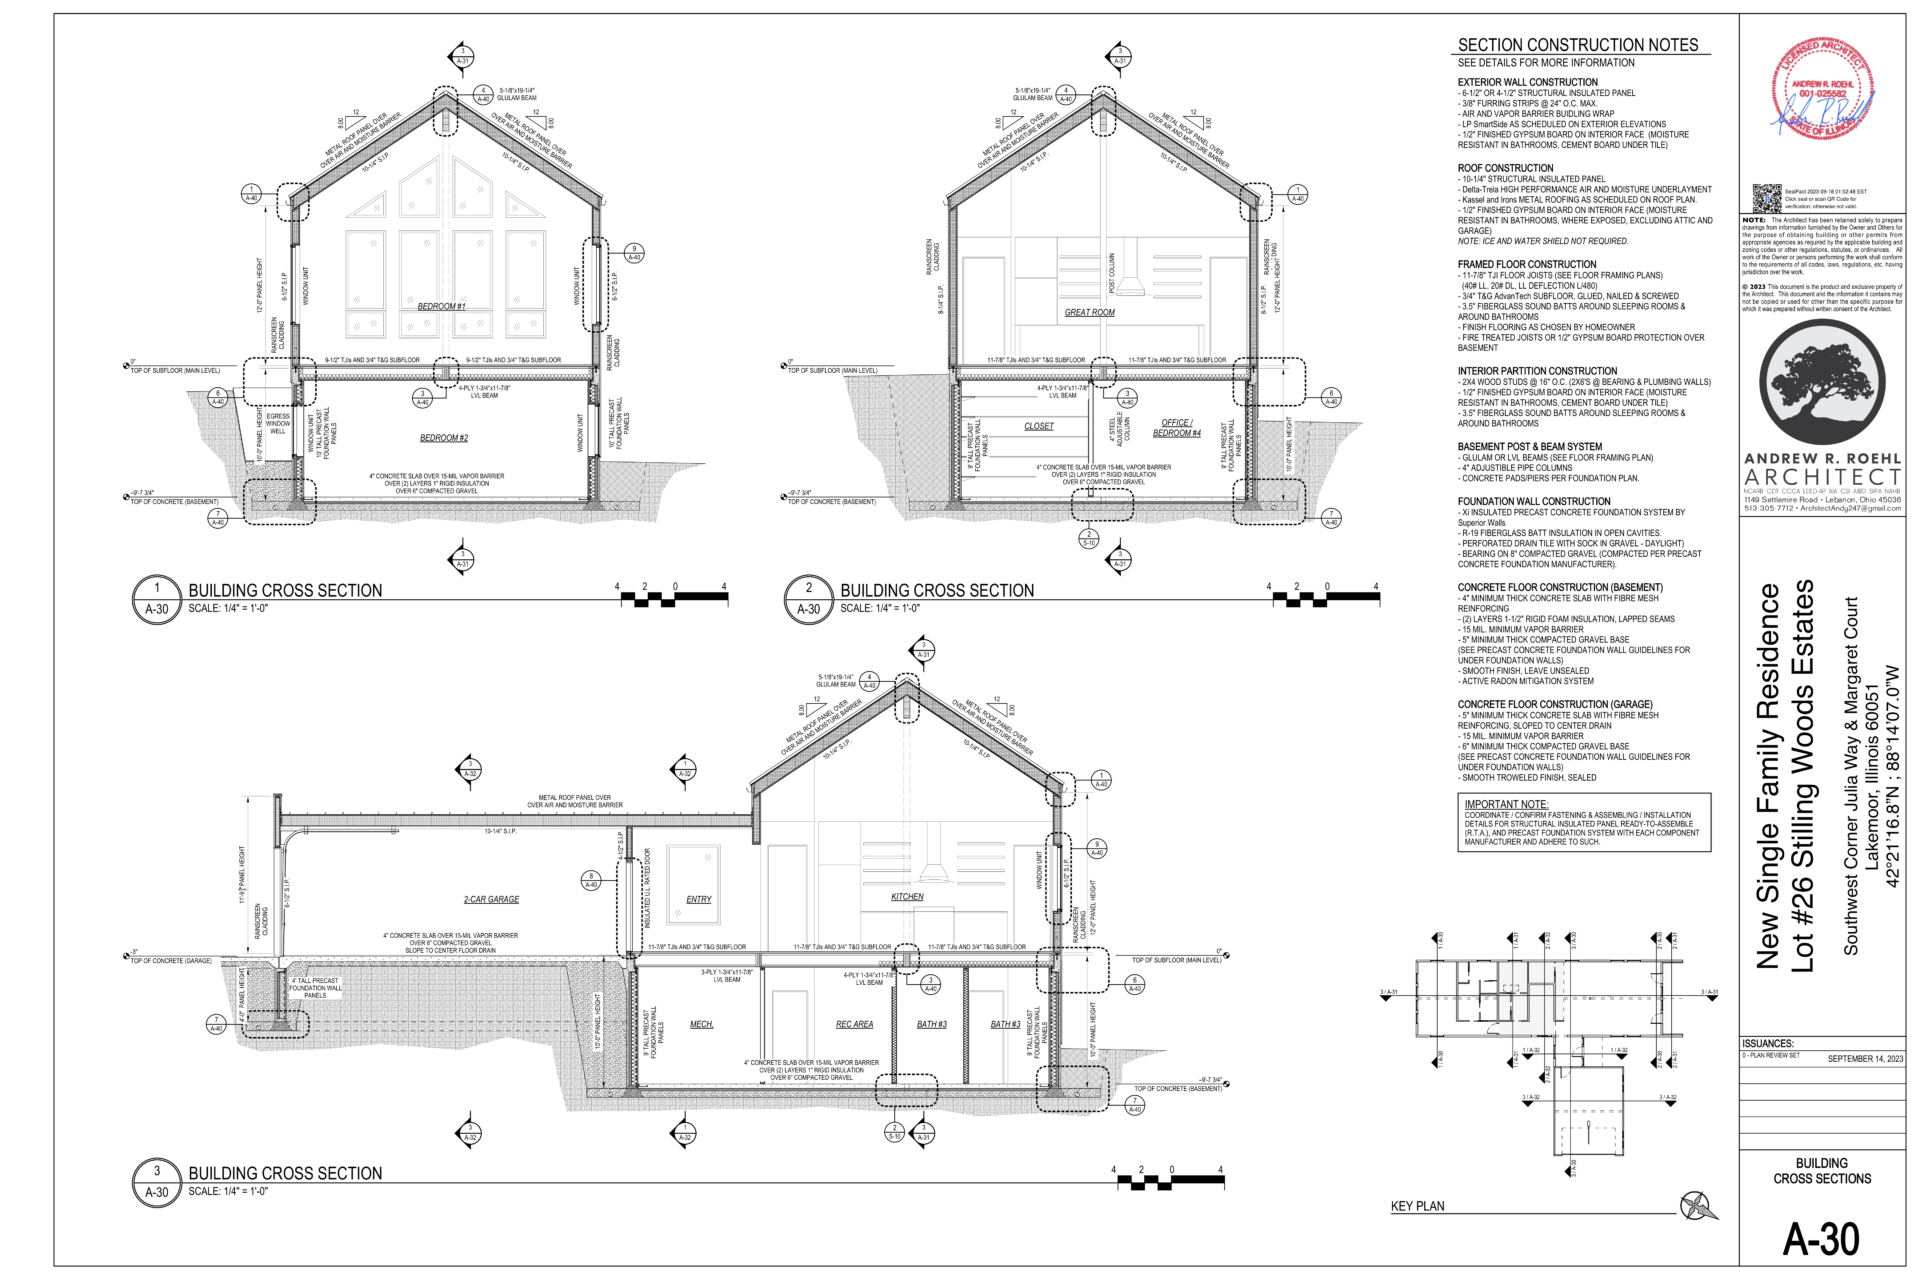
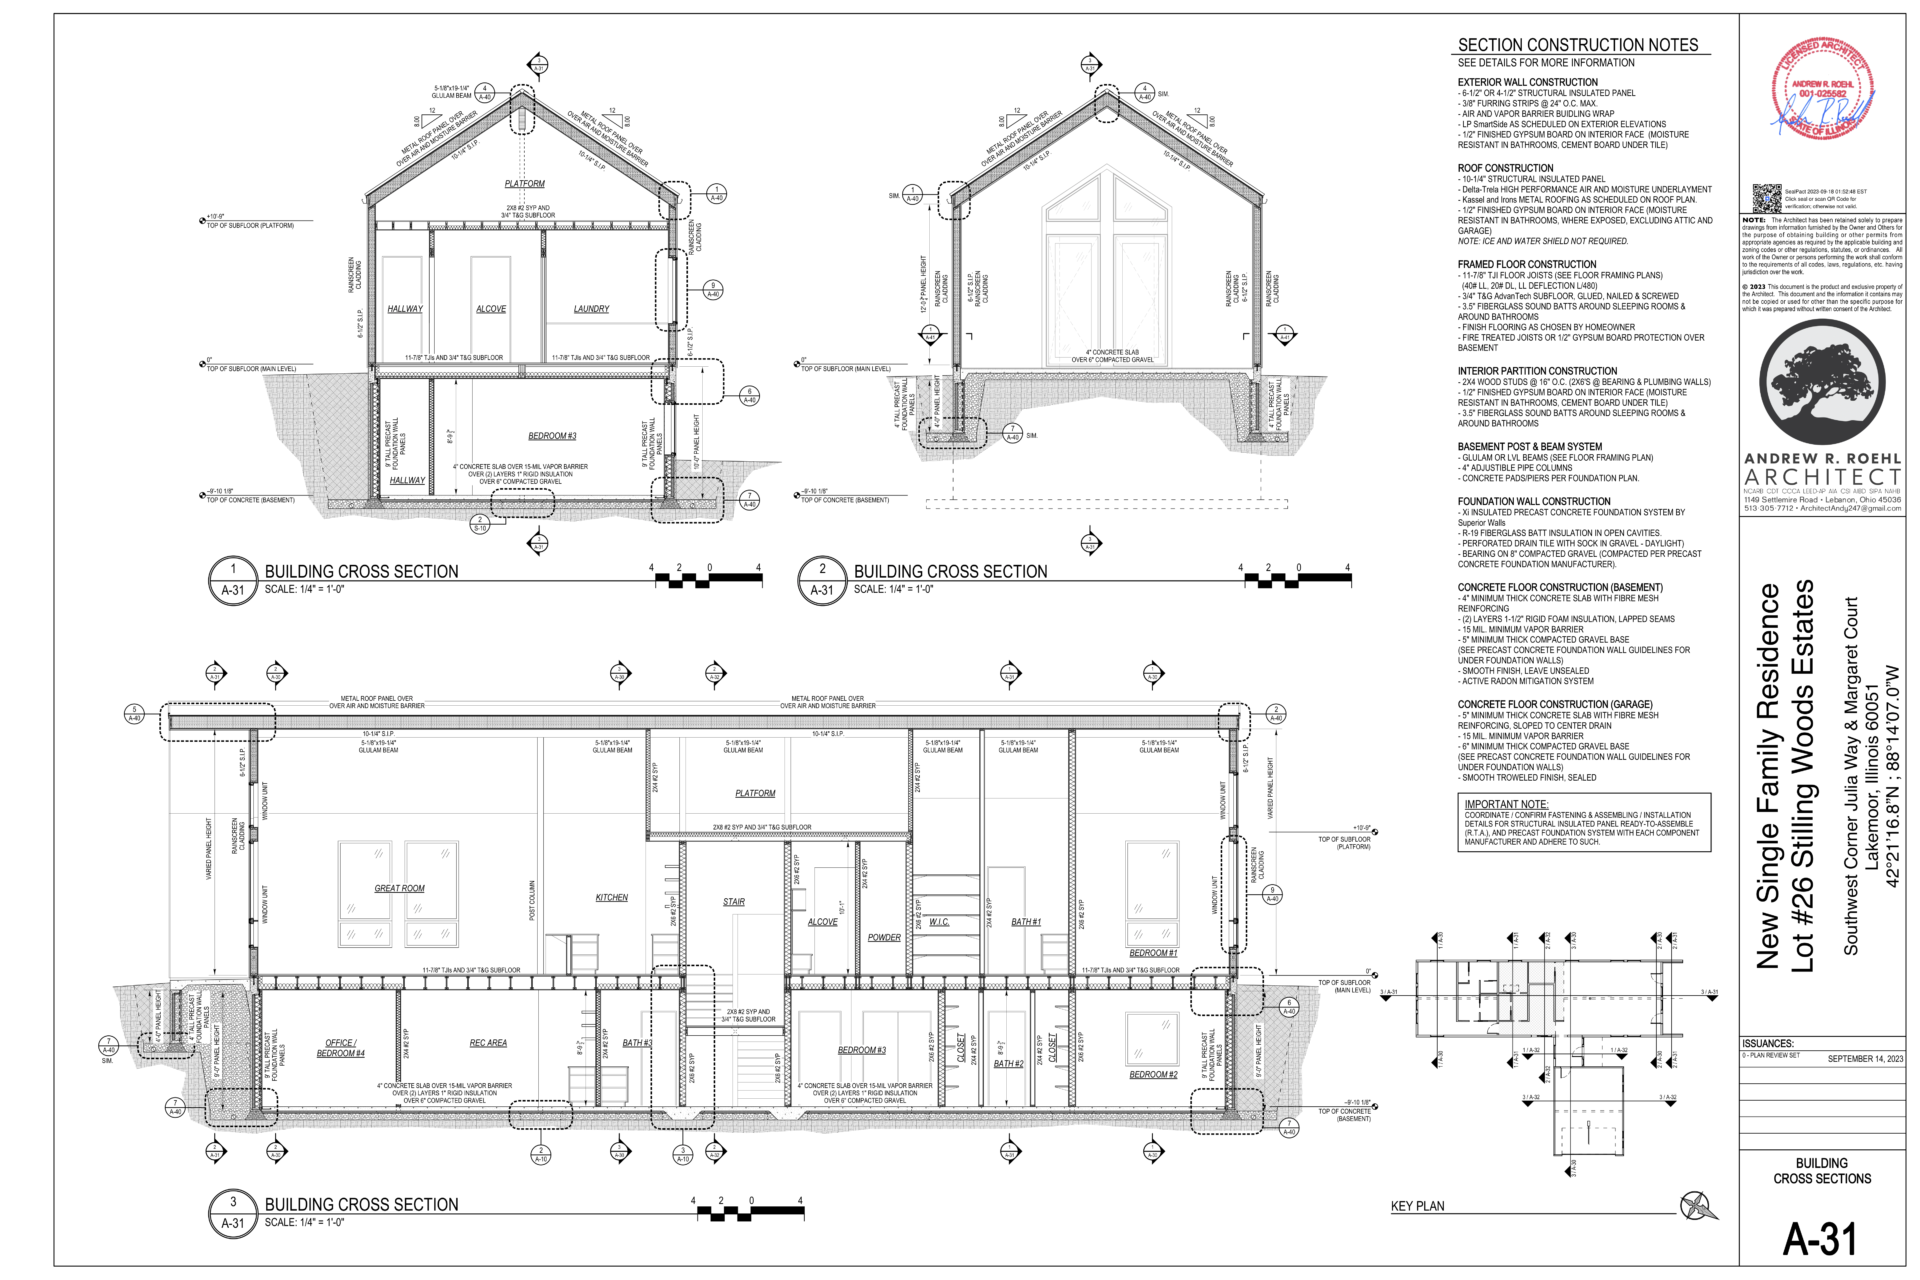
- Structural Insulated Panels
- Sustainable Concrete
- Solar Lights, Camera, Charging
- Solar Roofs
- Energy Recovery Ventilators
- Ductless Systems
- Geothermal Heat Pumps
- Air Quality Monitoring
- Zero Energy Ready Homes
Our Results:
● 20-90% Total Cost of Ownership Improvement
● 30-90% Carbon Reduction
● 20-50% Health & Safety Improvement
Why Build Sustainability
With a higher quality build that exceed the rapidly increasing Code requirements, sustainably built assets experience an 8% to 12% higher appraised value on average coupled with a stronger appreciation value in the near- and long-term due to lower operating and maintenance costs and more resilient, longer life span.
Building sustainably is eligible for numerous incentive programs:
1
Energy efficiency grants from utilities, municipalities, and counties
2
Solar and wind rebates and tax exemptions from state
3
Water conservation tax exemptions from state
4
Federal healthy housing awards and green financing awards
5
Federal tax credits for energy efficiency and EV infrastructure.
6
IRS 45L Energy Efficient Tax Credit for Energy Star and Zero Energy Ready Homes
7
Property Assessed Clean Energy “PACE” for build to rent projects
8
State subsidized Tax Increment Financing “TIFs” tool allows cities and counties to capture tax revenue from growth in Tax Increment Reinvestment Zones (TIRZs).
9
Local governmental support for land acquisition, utilities infrastructure and tax deferment are often incorporated with TIF programs.
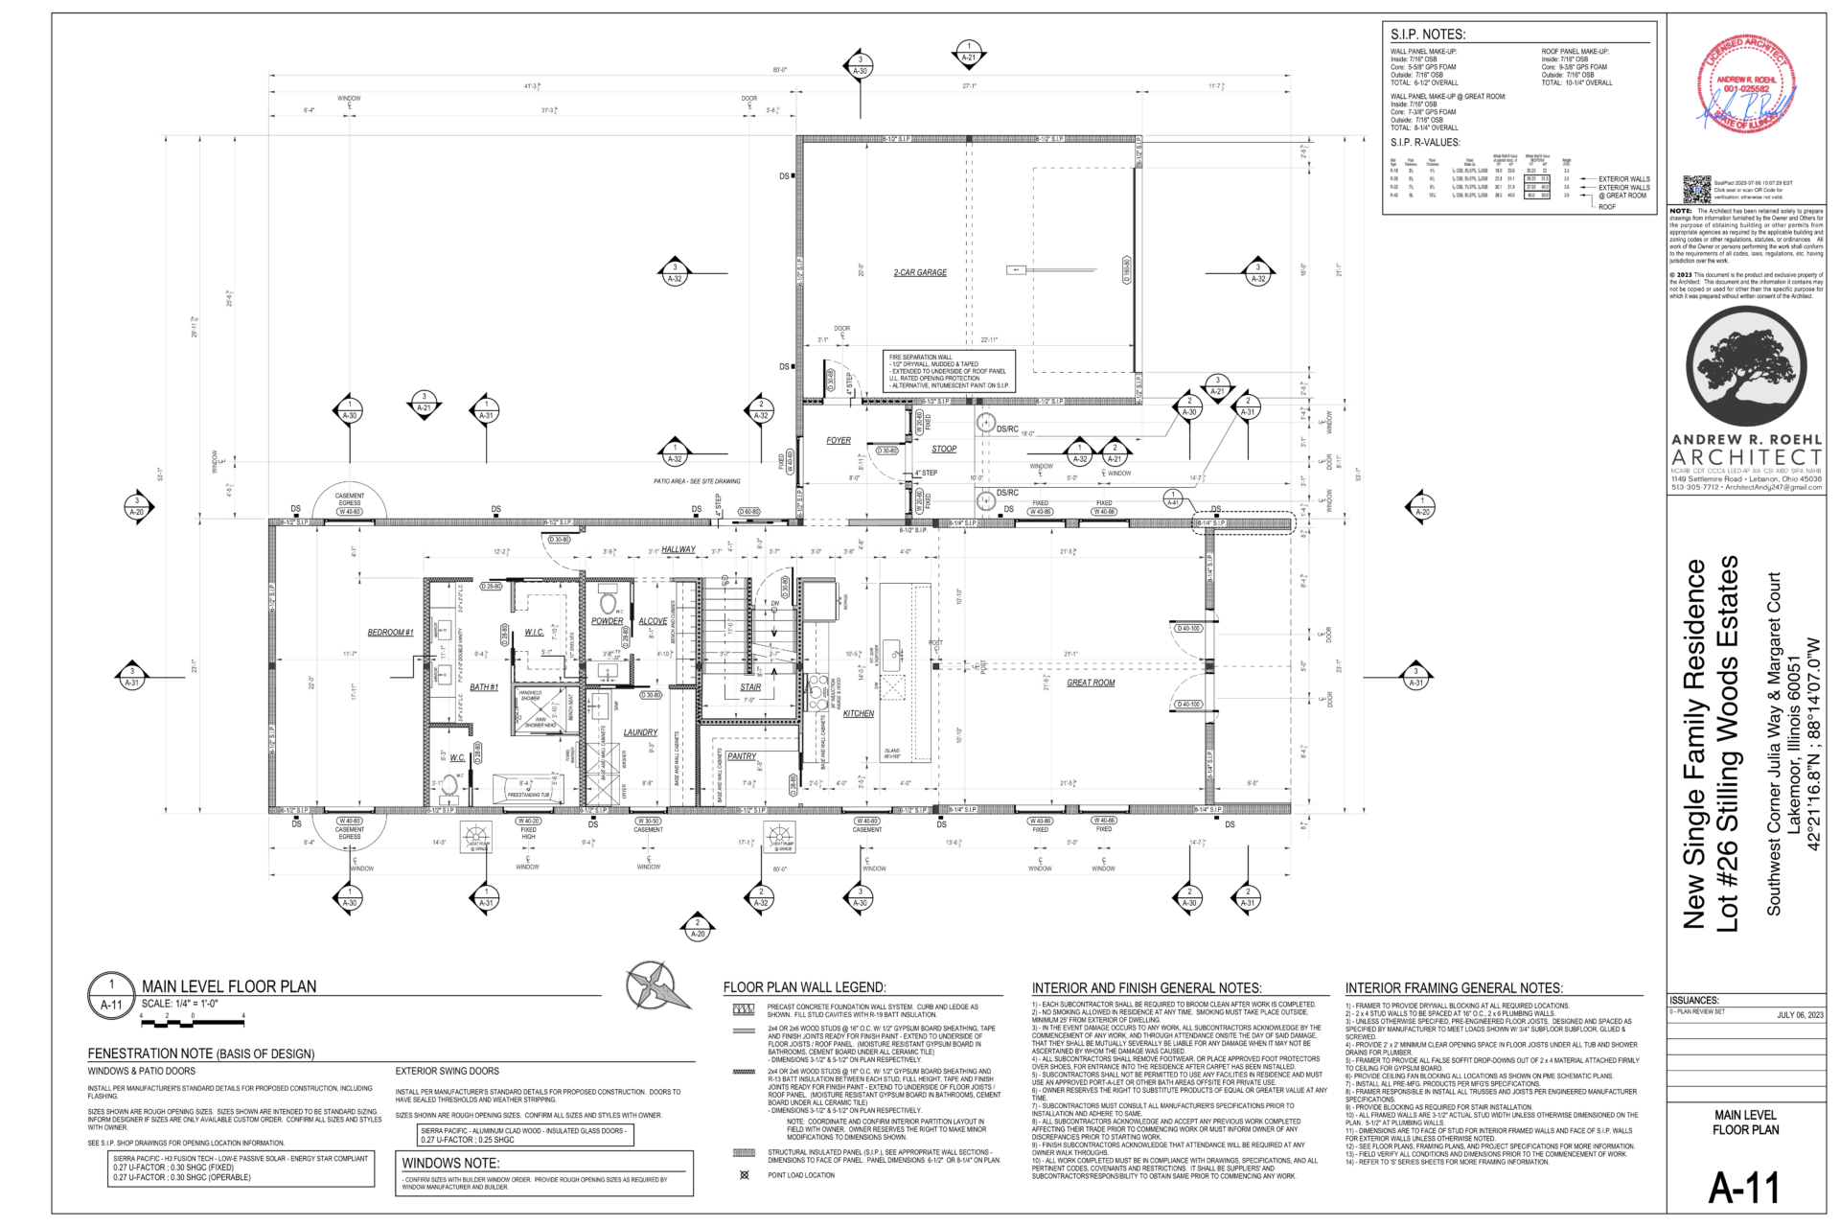
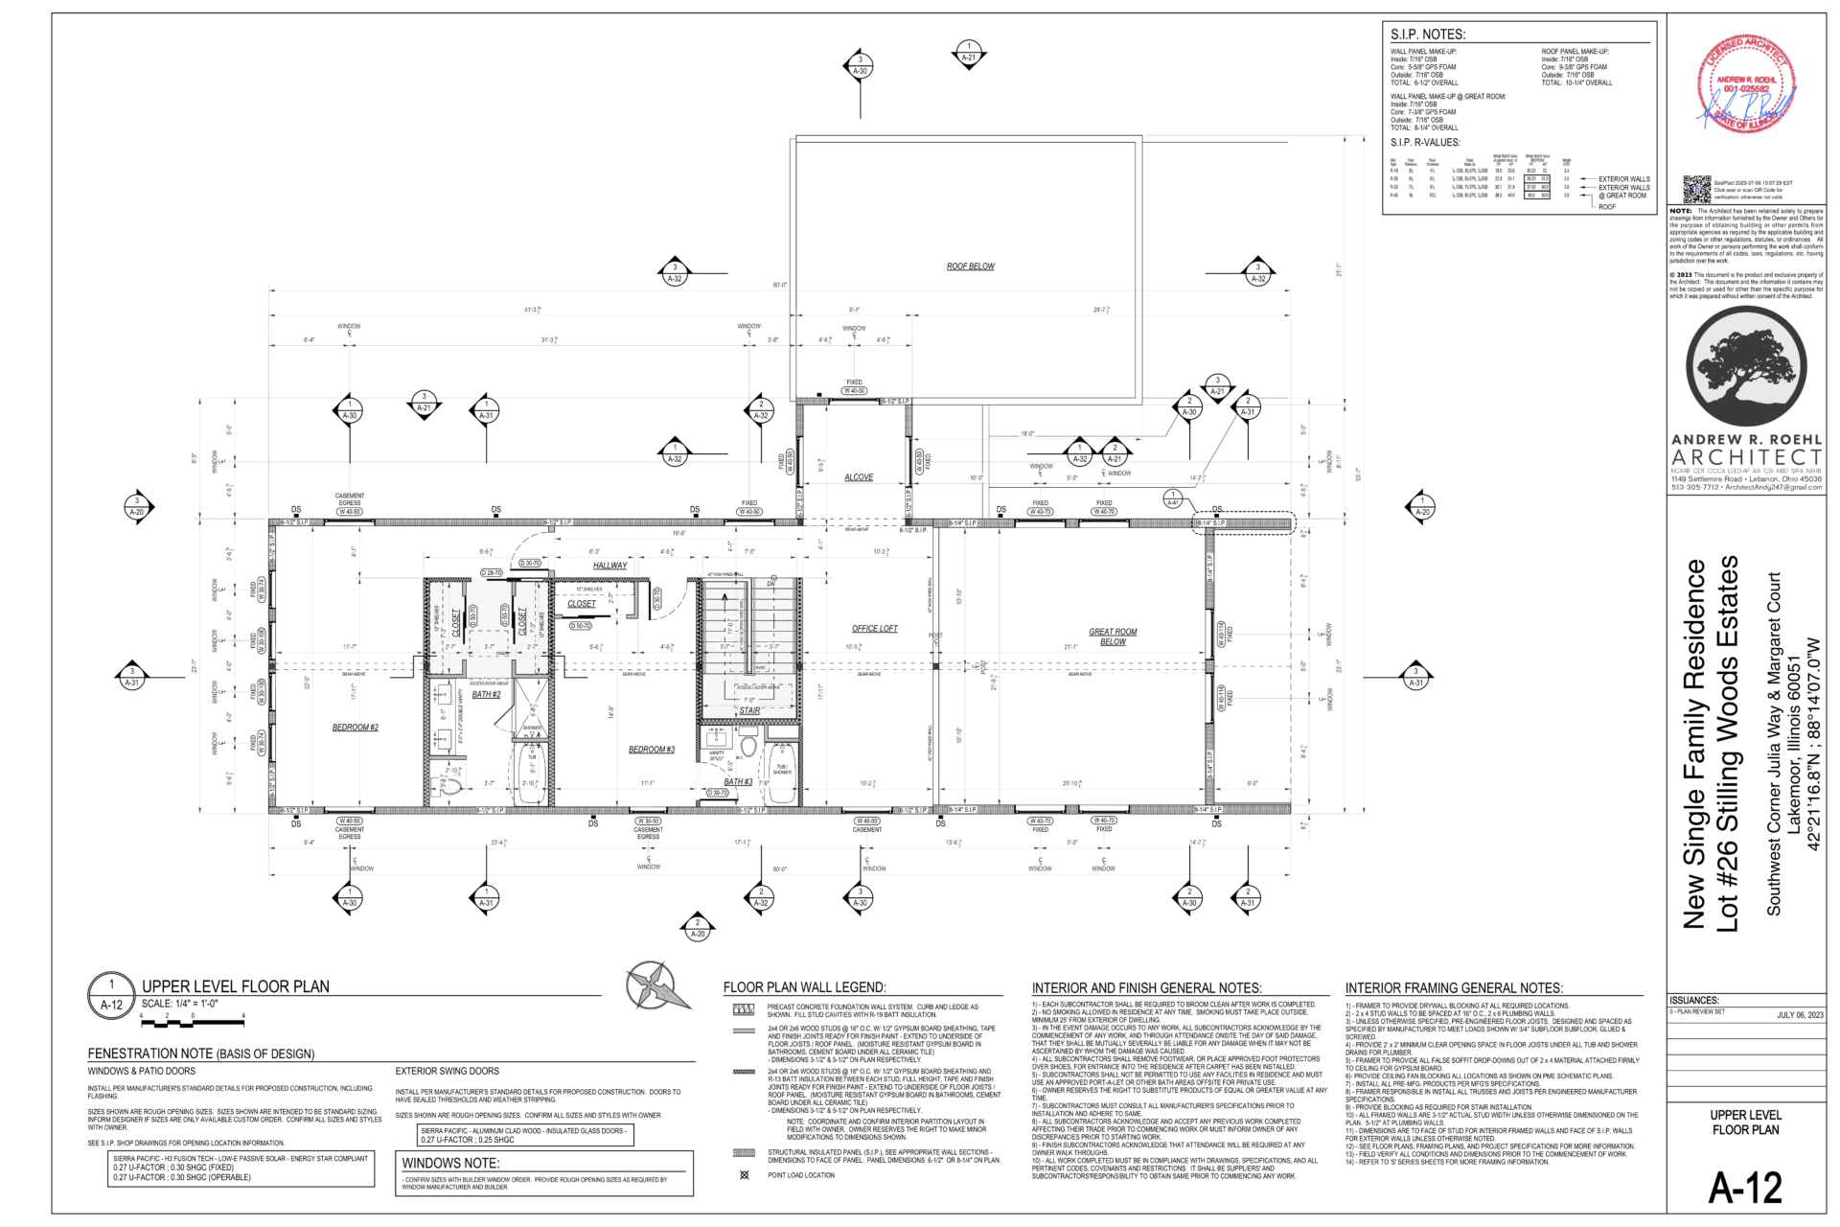
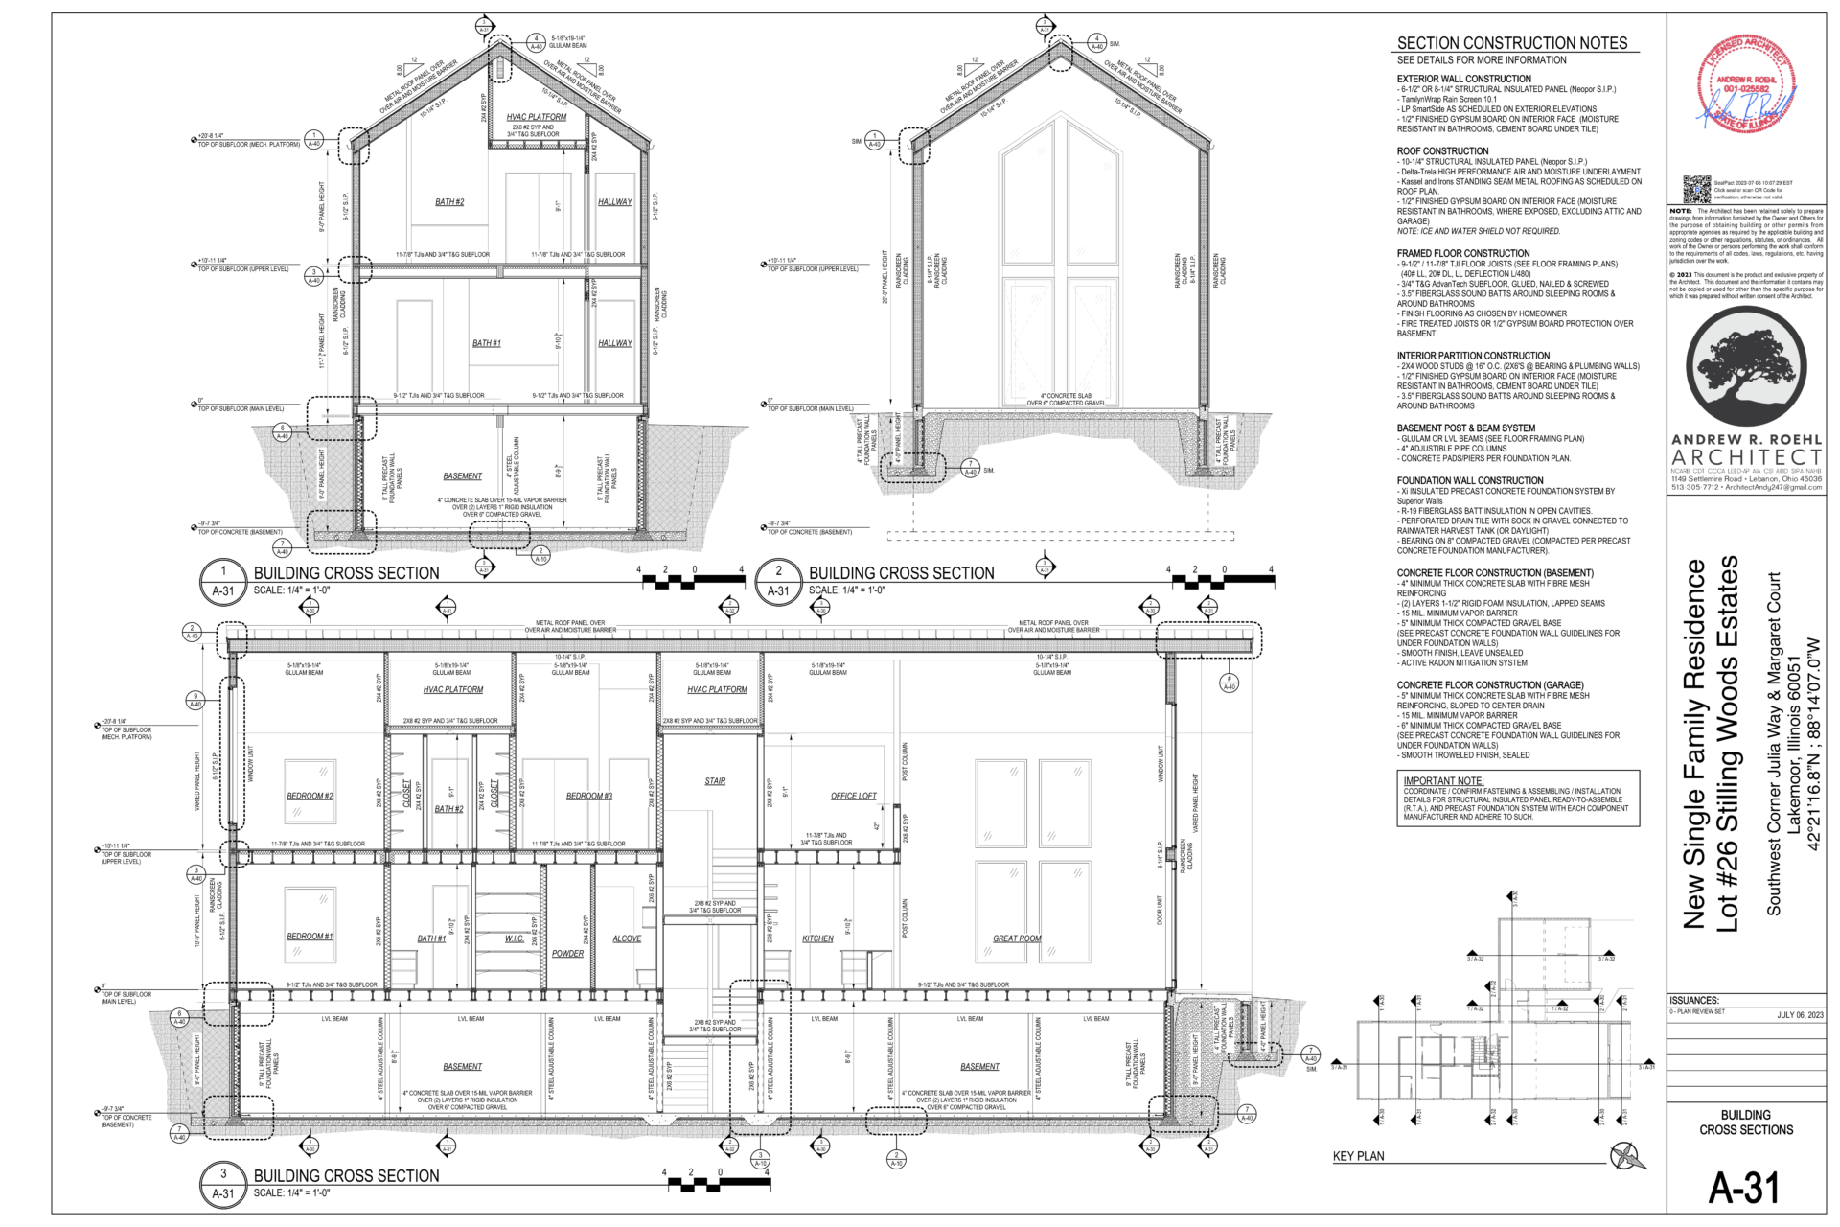
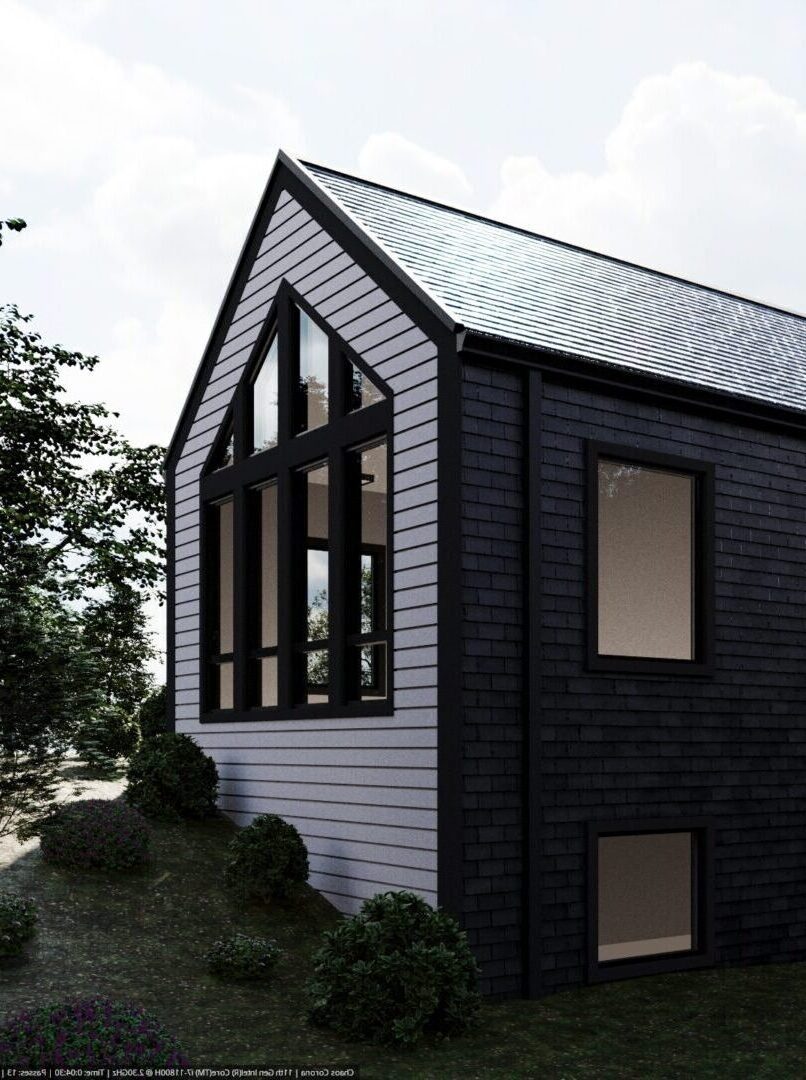
Option 1
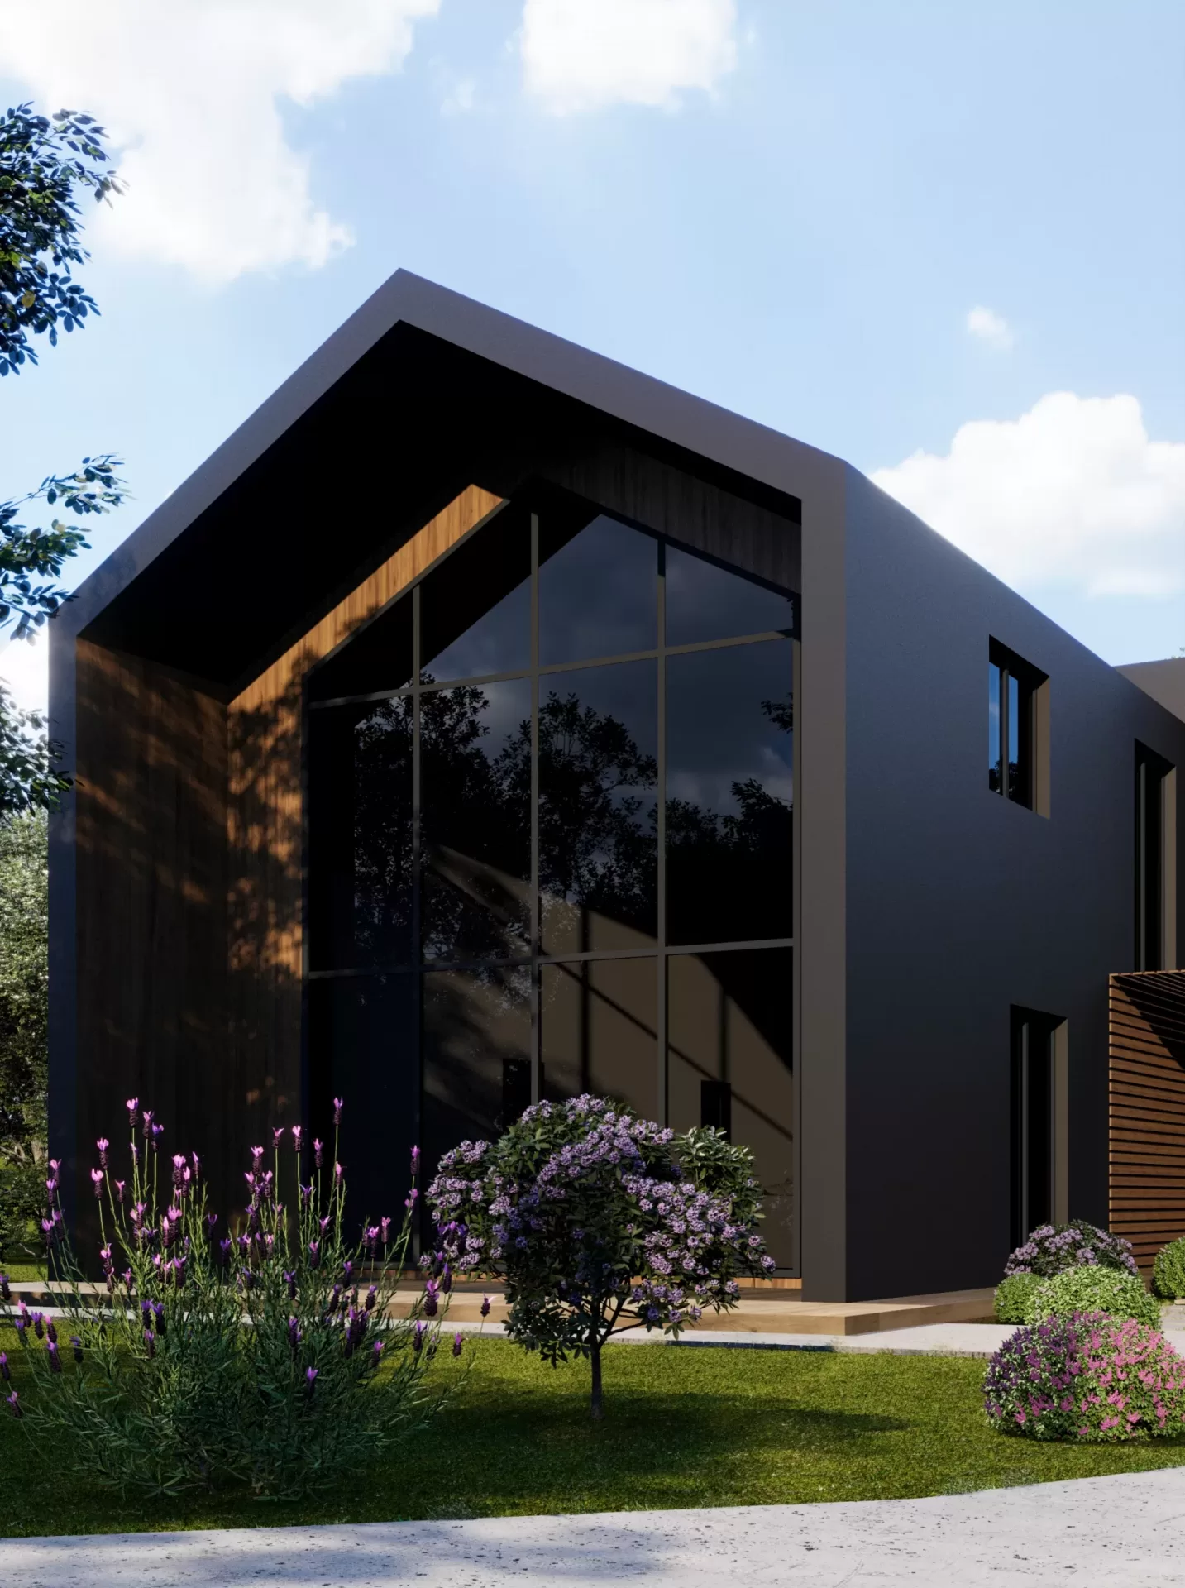
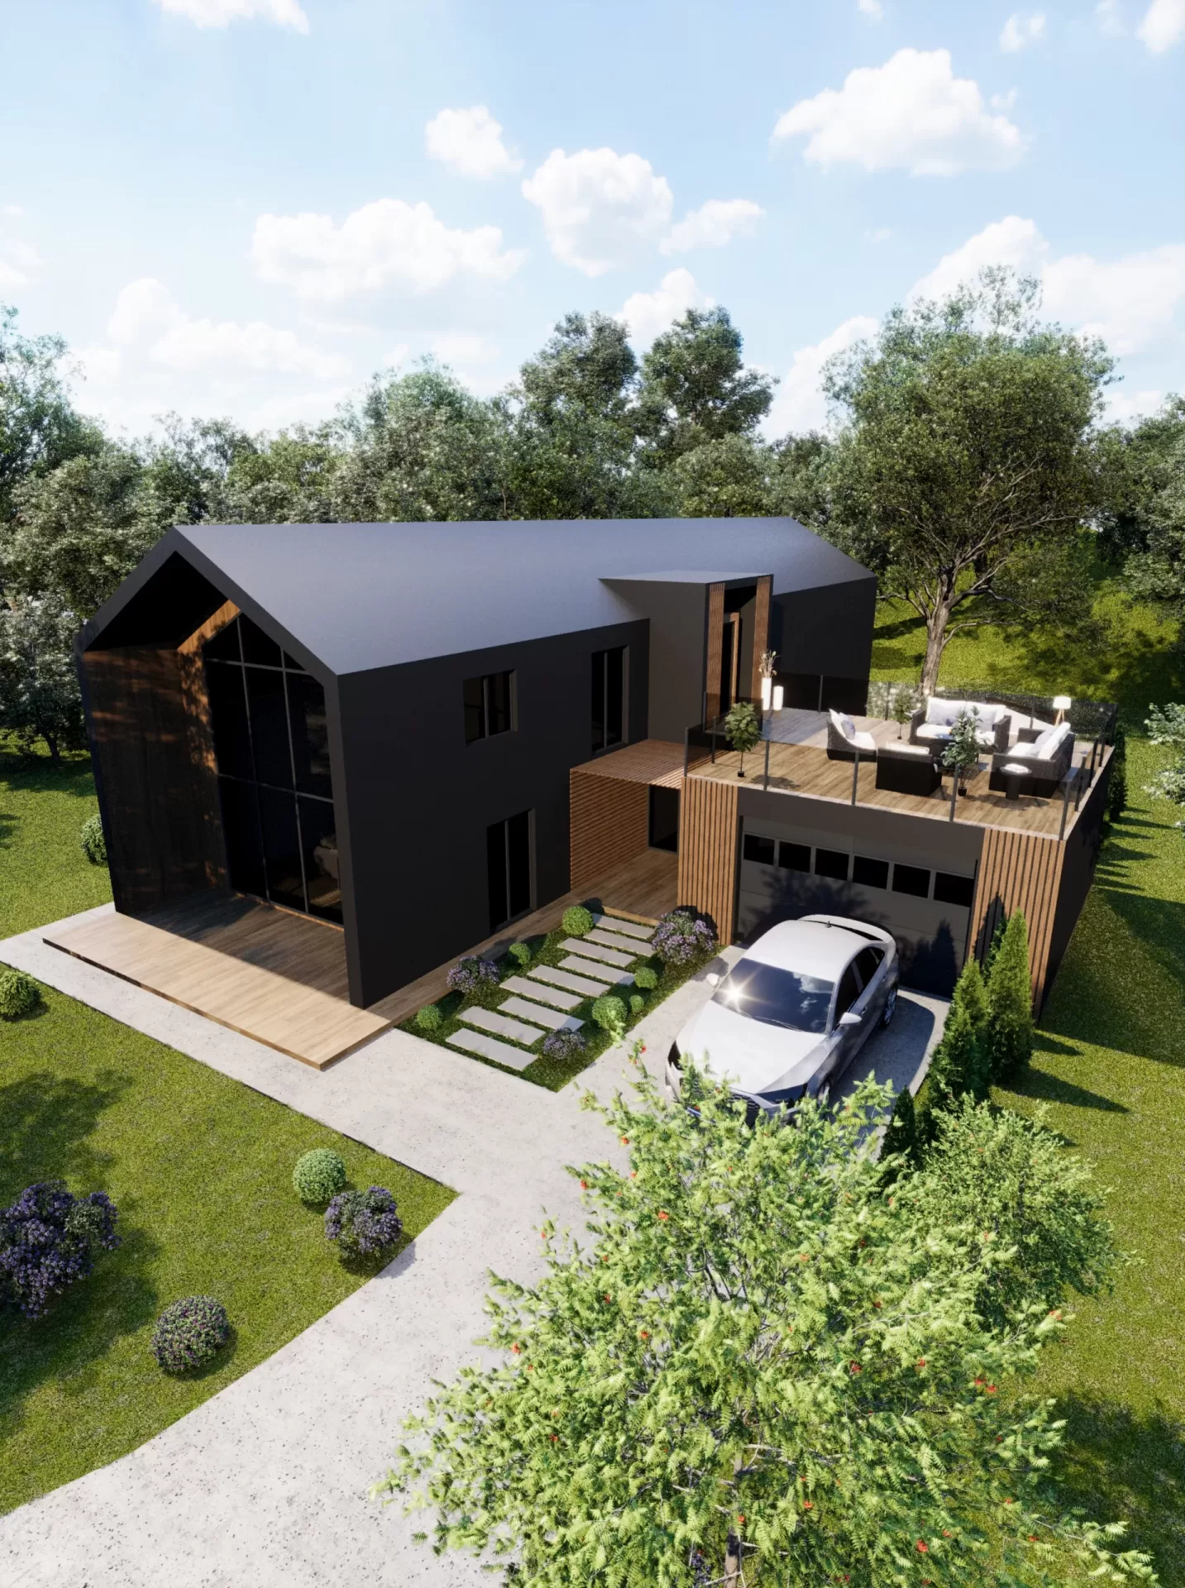
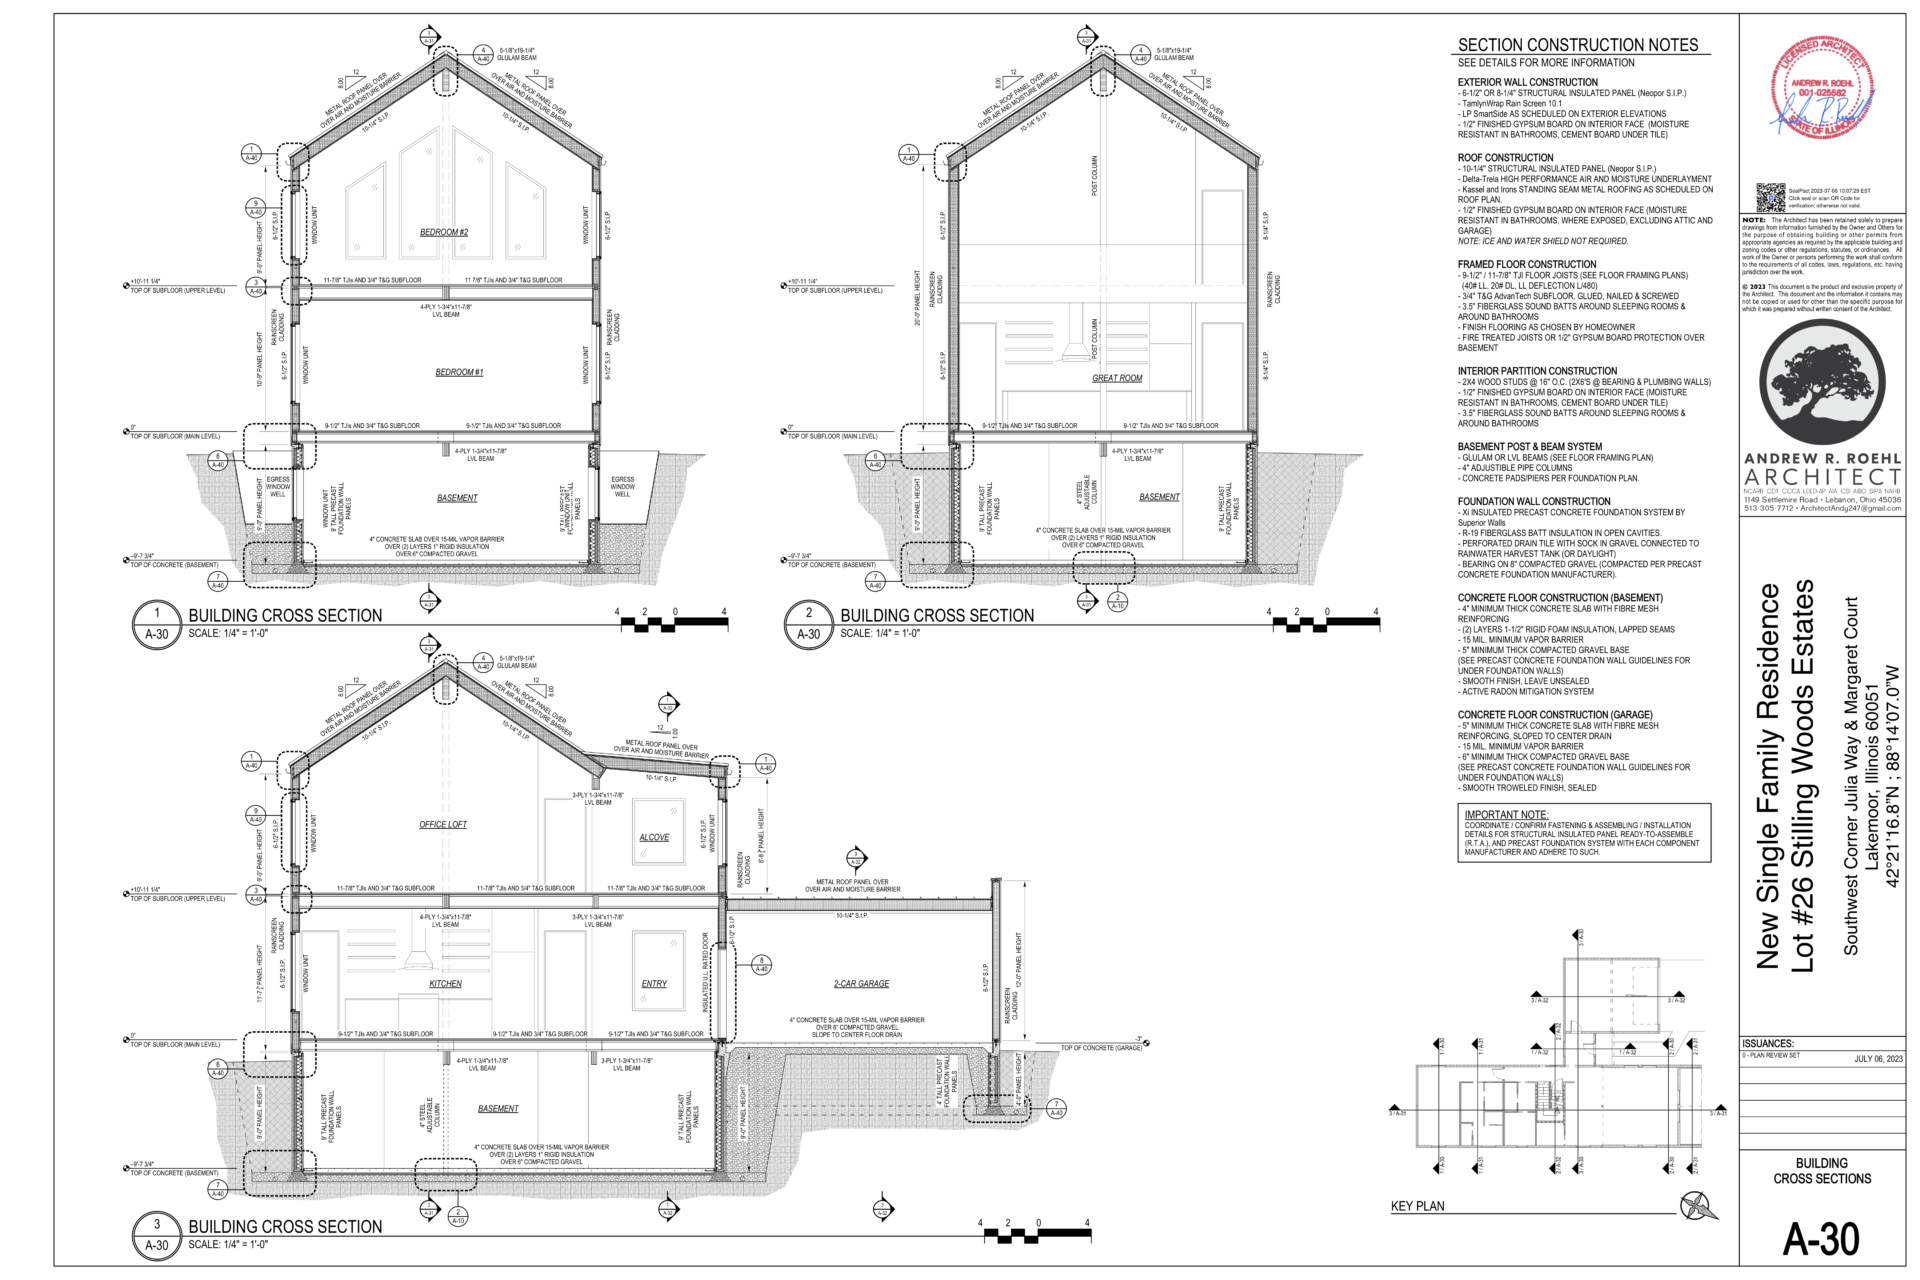
Two story house with slab, crawlspace, or full
basement options depending on property, 4
bedrooms, 3,5 bathrooms, 2 car garage.
● Main floor 1,794 sq. ft.
● Upper floor 1,296 sq. ft
● Basement 1,794 sq. ft.
● Garage 556 sq.ft.
 4
4
Bedroom
 3,5
3,5
Bathroom
 556
556sq/ft
Garage
 3090
3090sq/ft
Total areas
House Plan Options 1
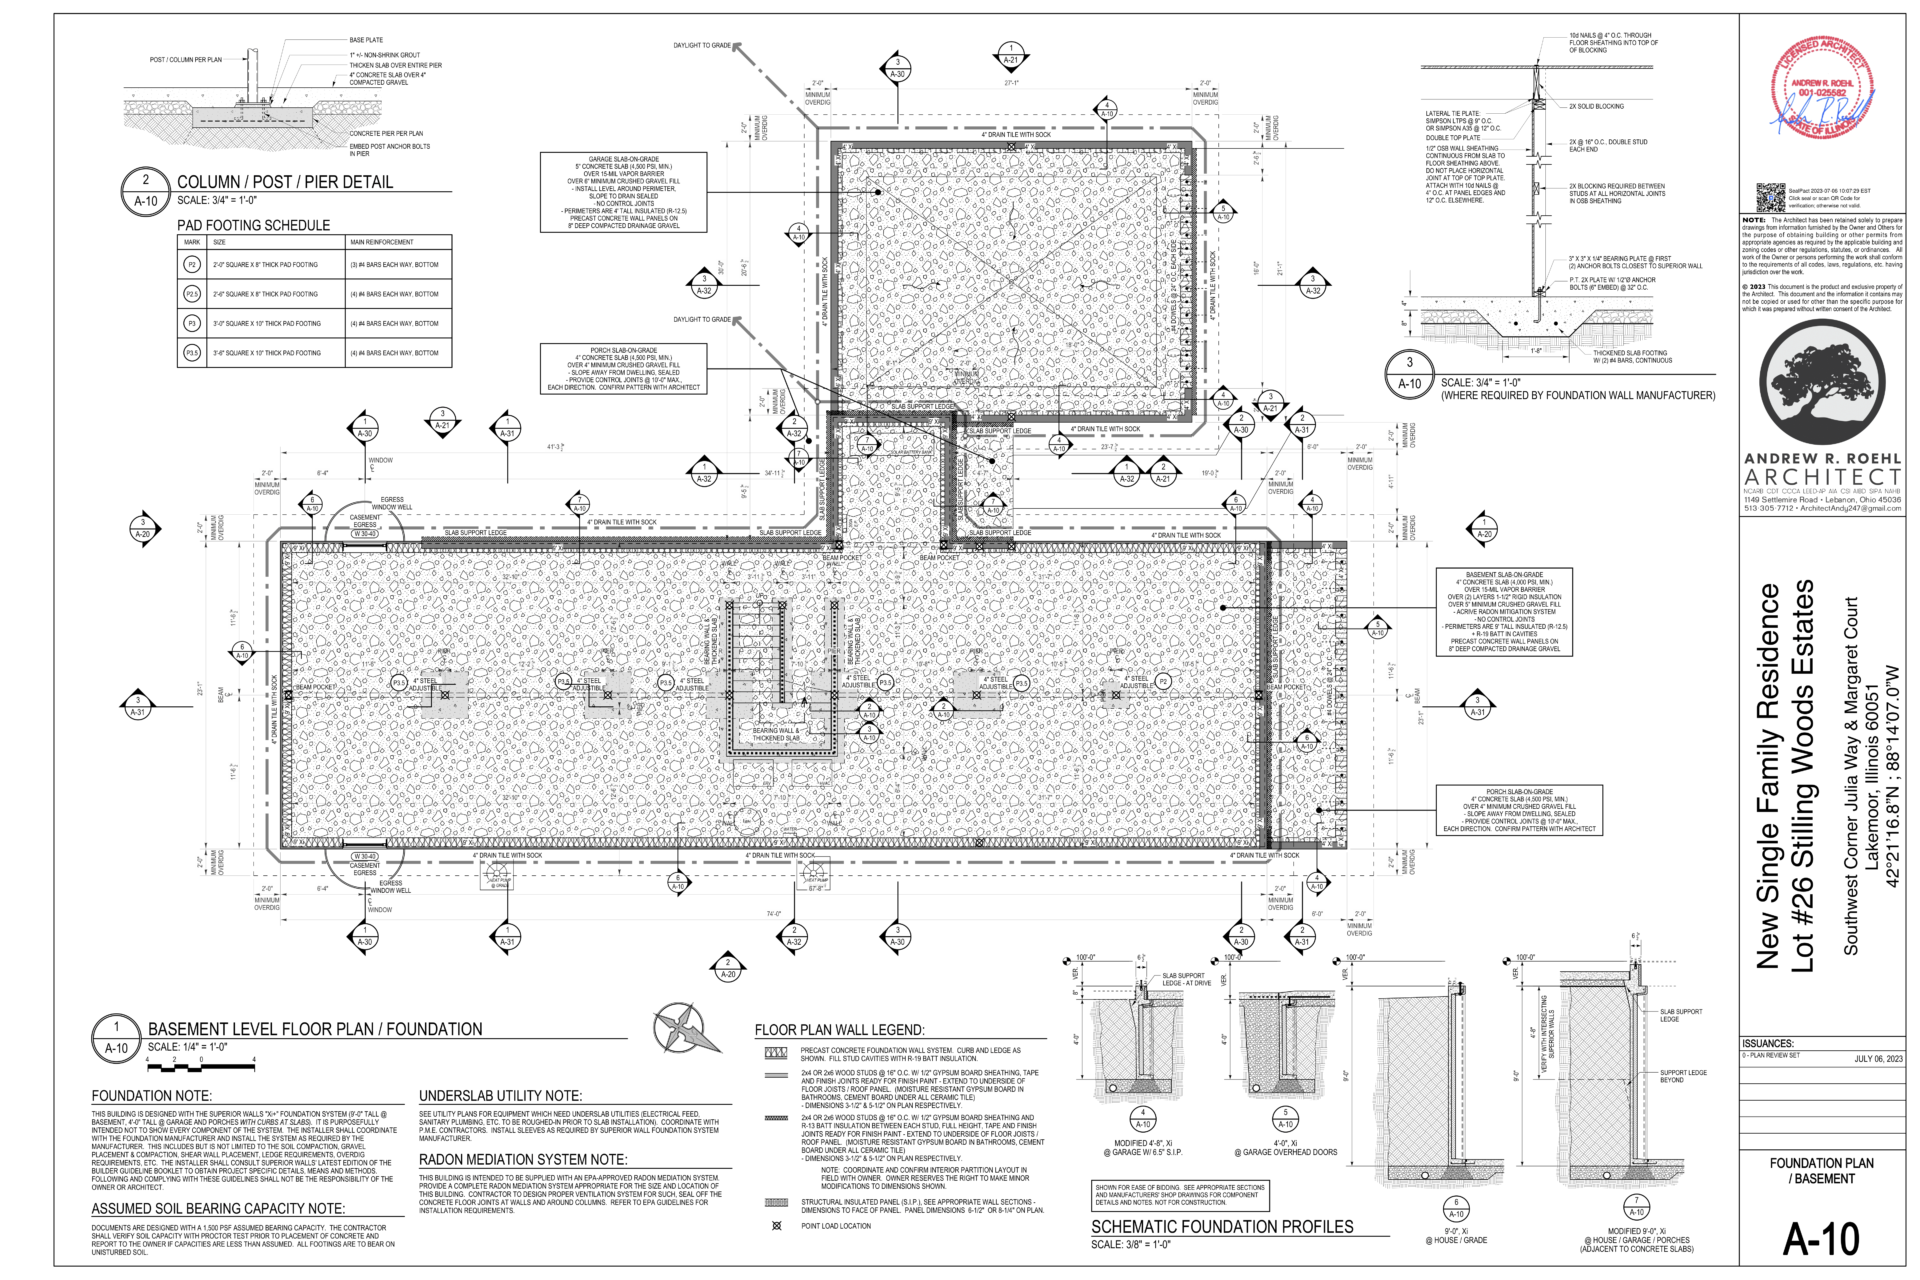
Option 2
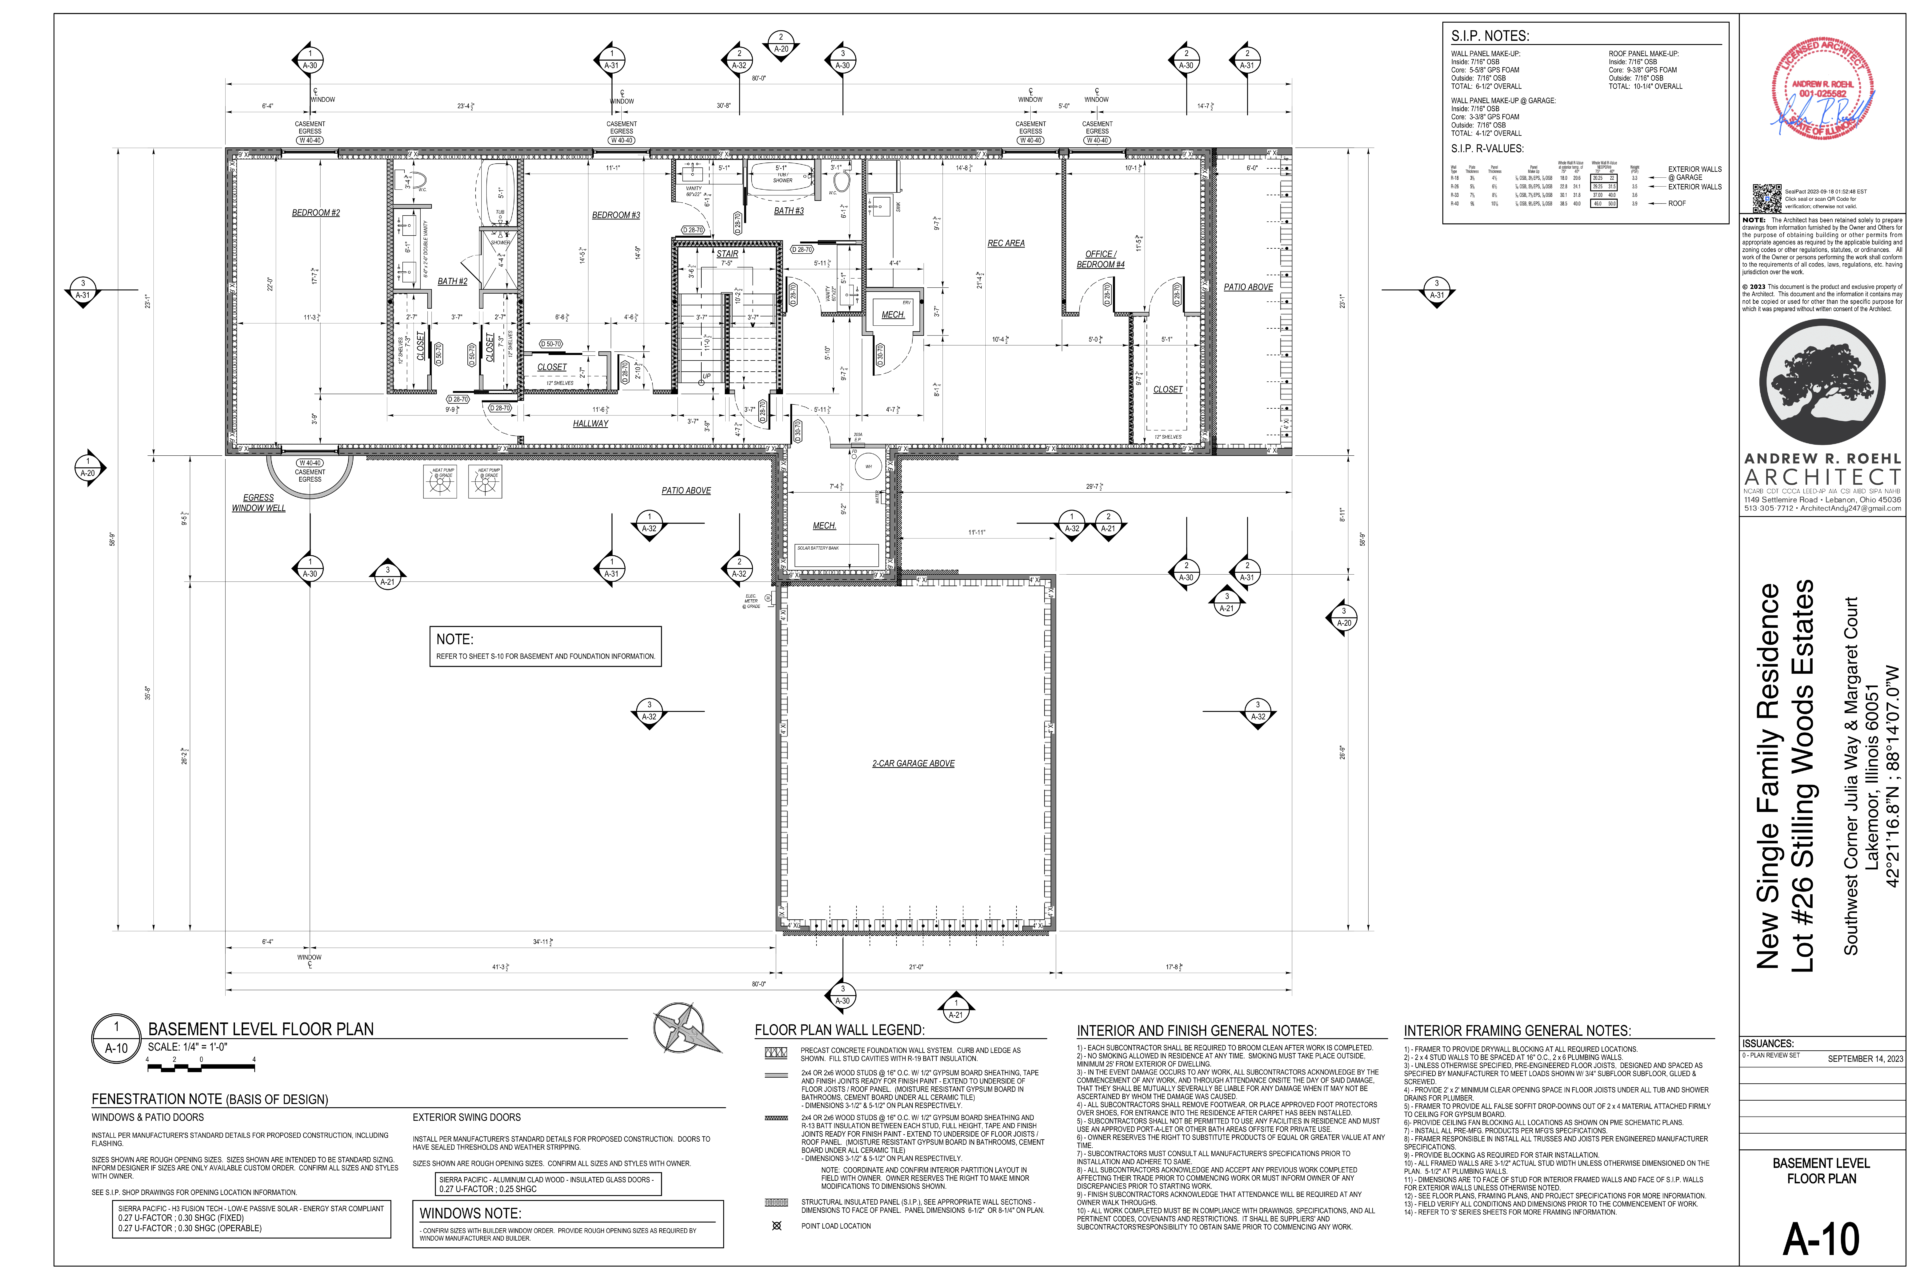
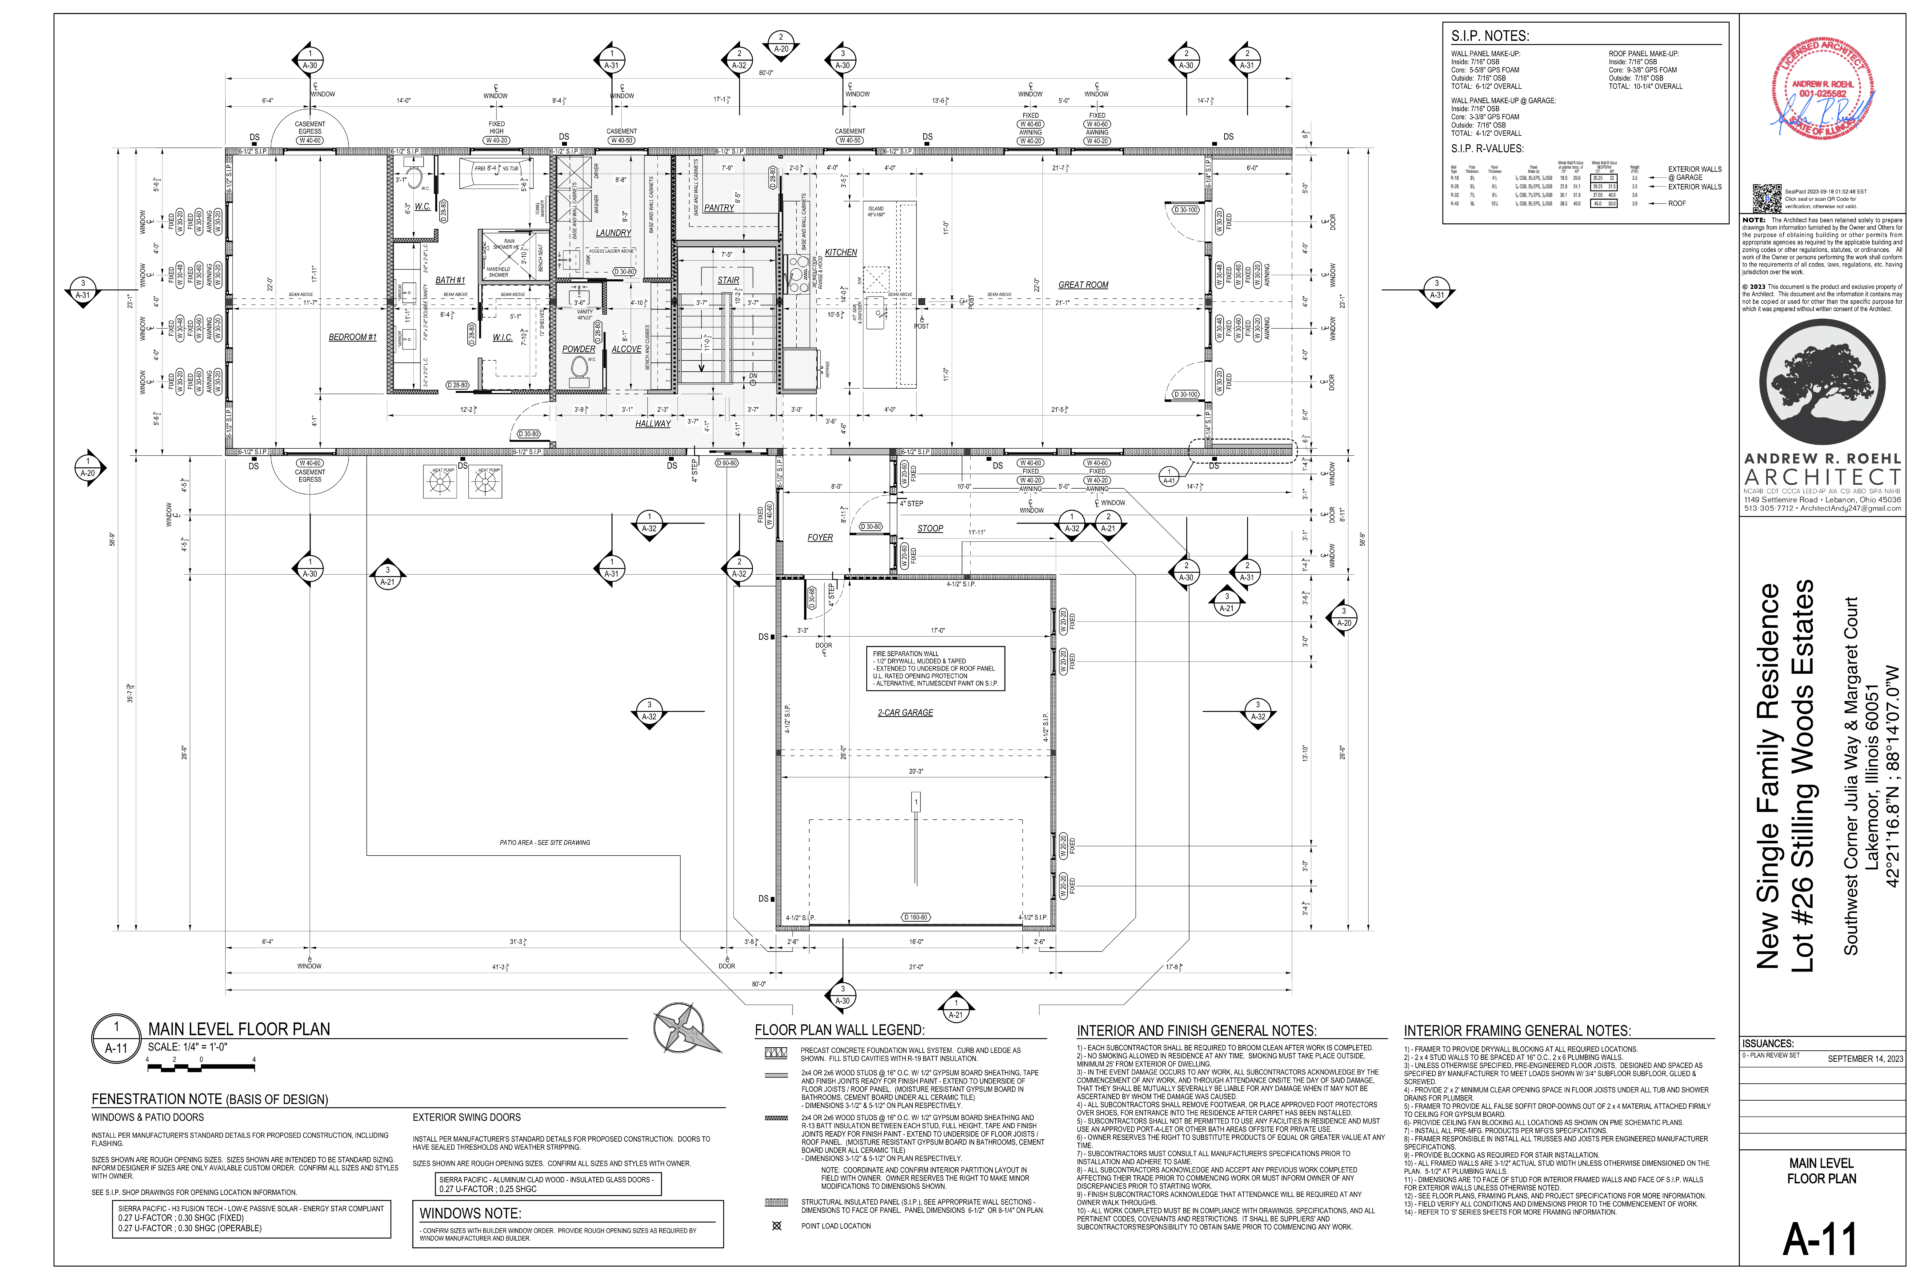
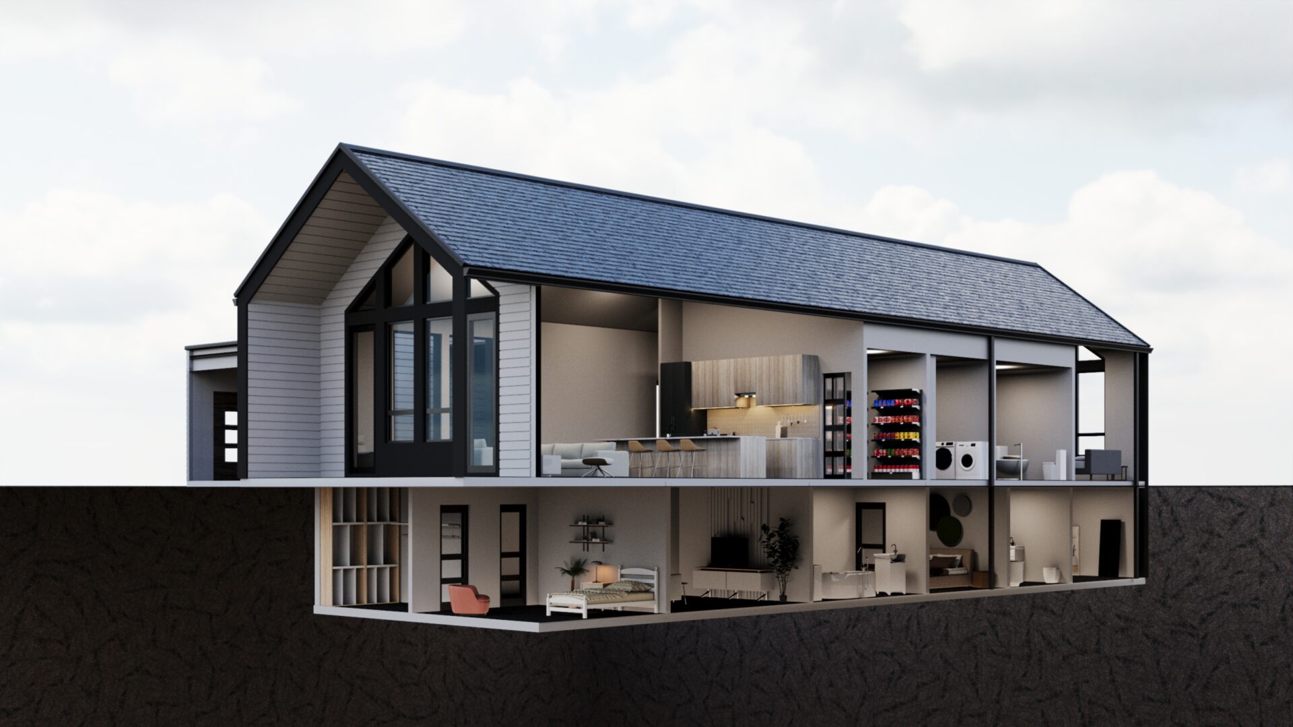
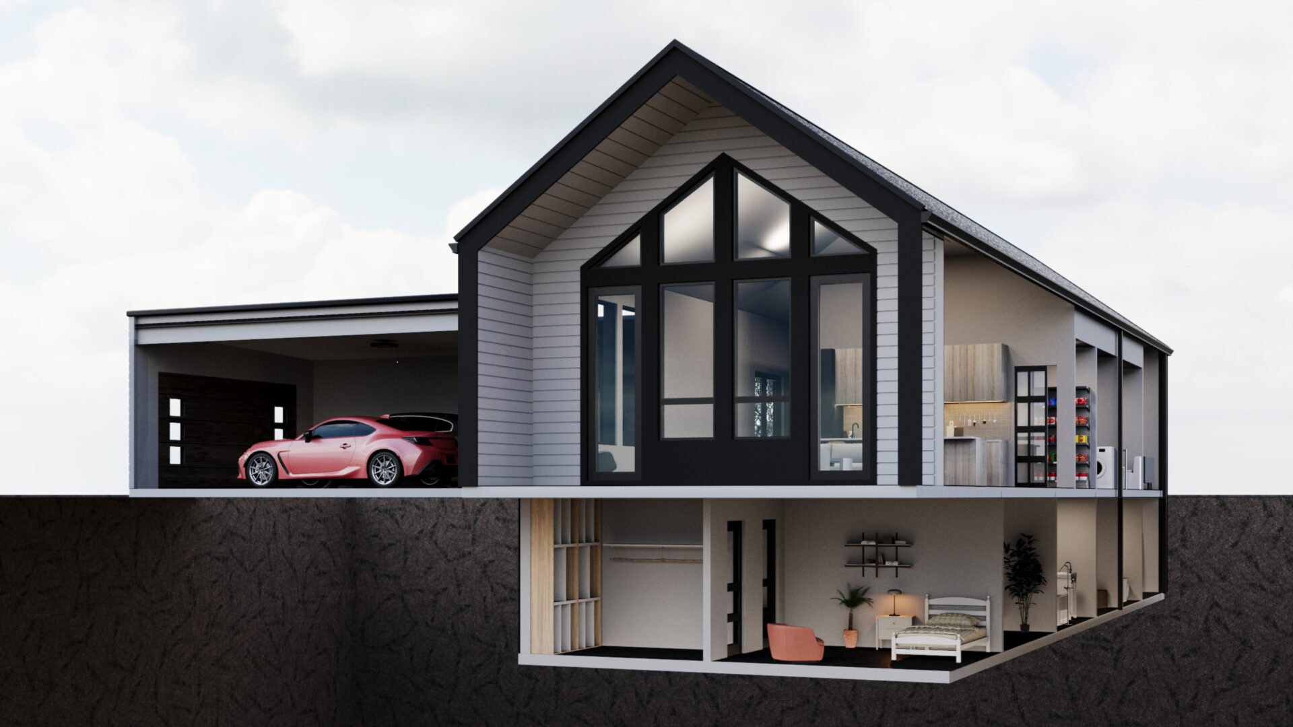
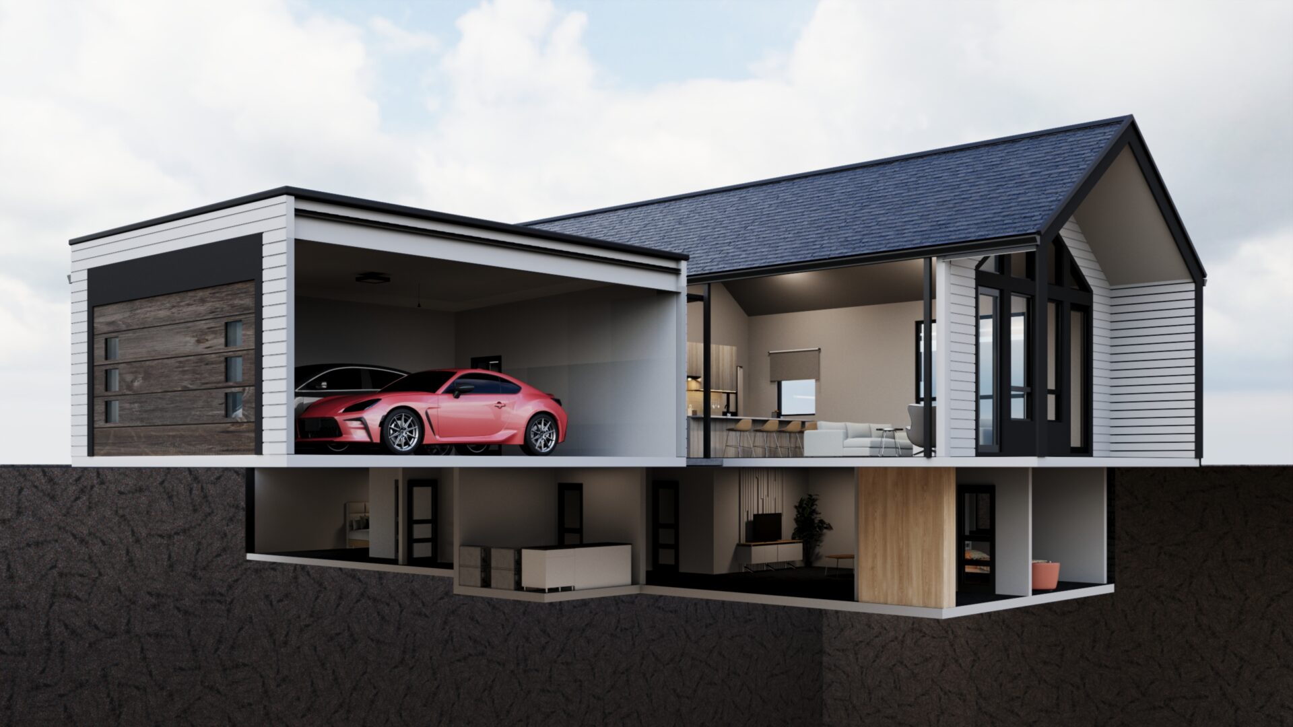
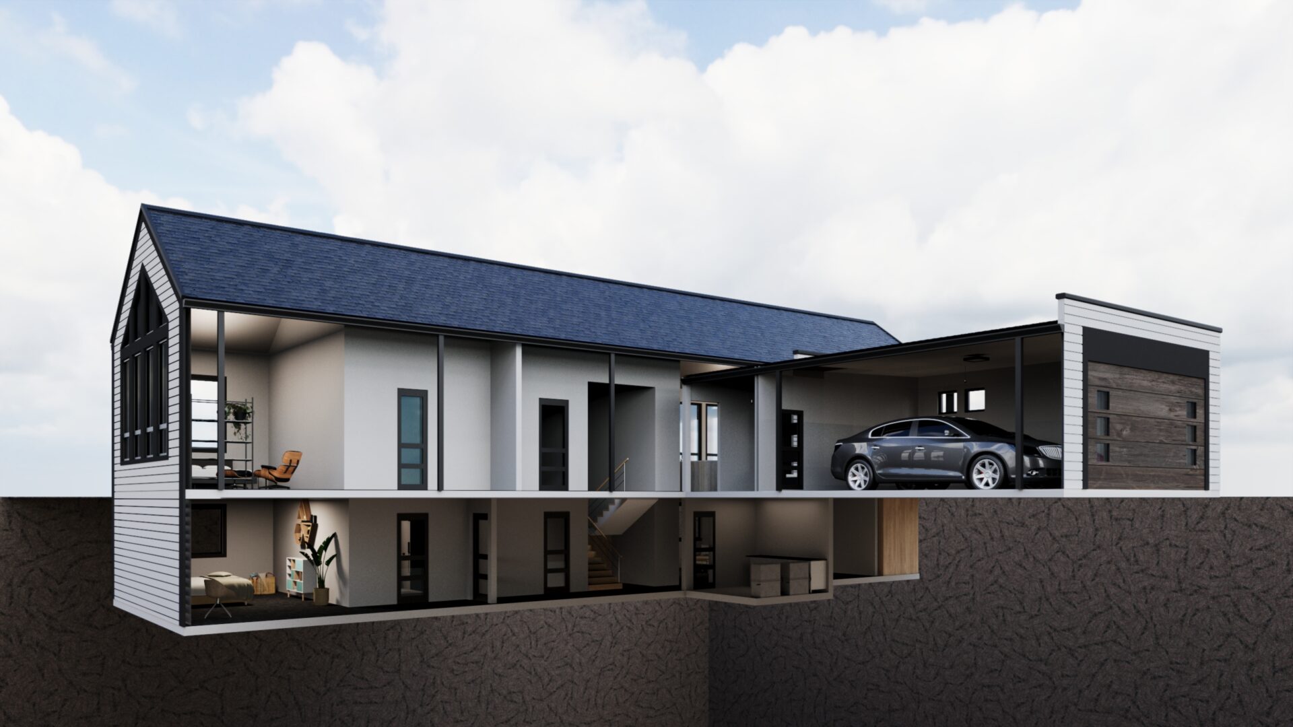
One story house with walkout
basement 4 bedrooms, 3,5 bathrooms, 2
car garage.
● Main floor 1,794 sq.ft.
● Basement 1,794 sq.ft.
● Garage 556 sq.ft.
4
Bedroom
3,5
Bathroom
556sq/ft
Garage
3588sq/ft
Total areas
House Plan Options 2
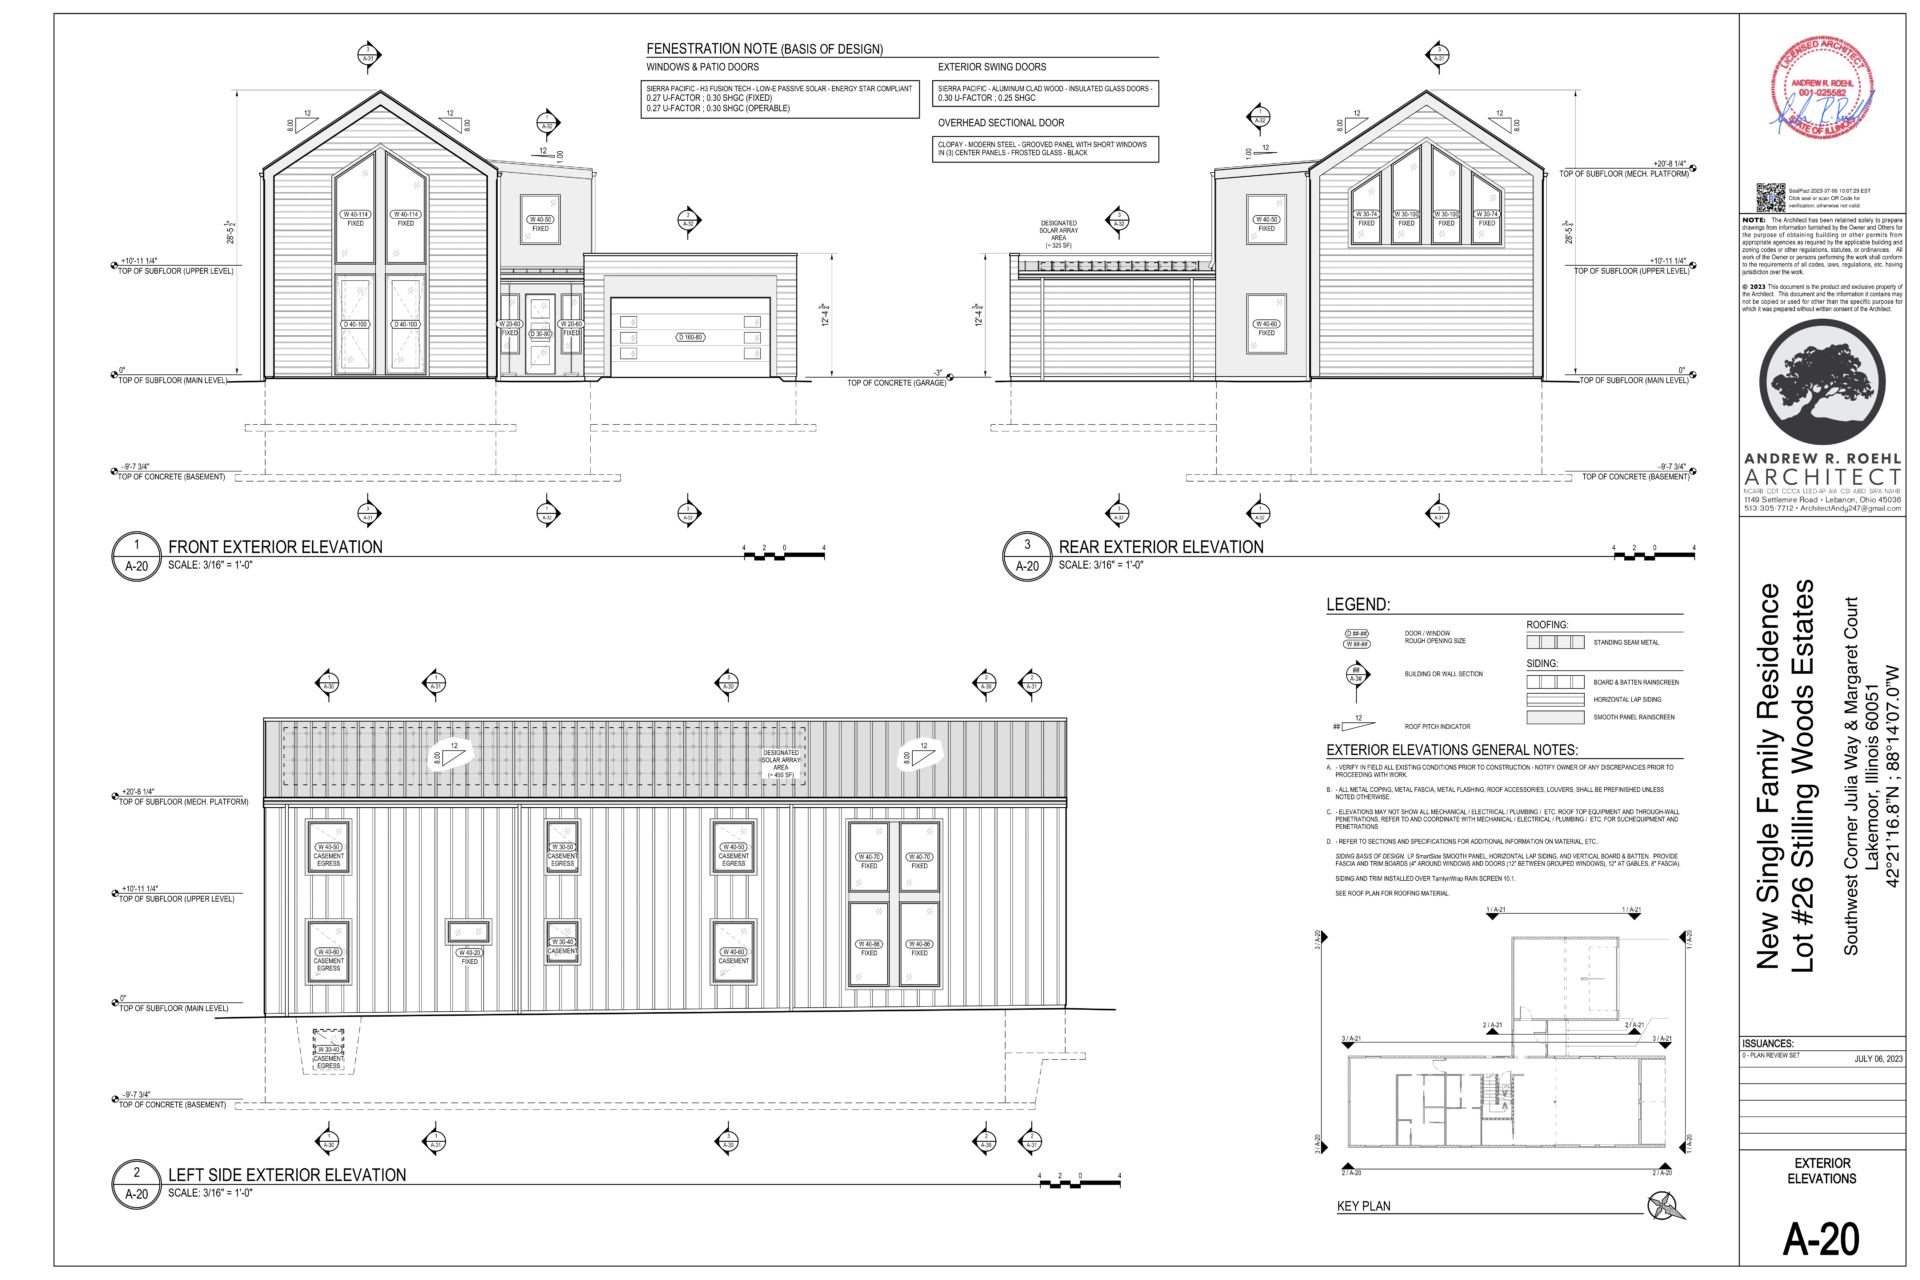
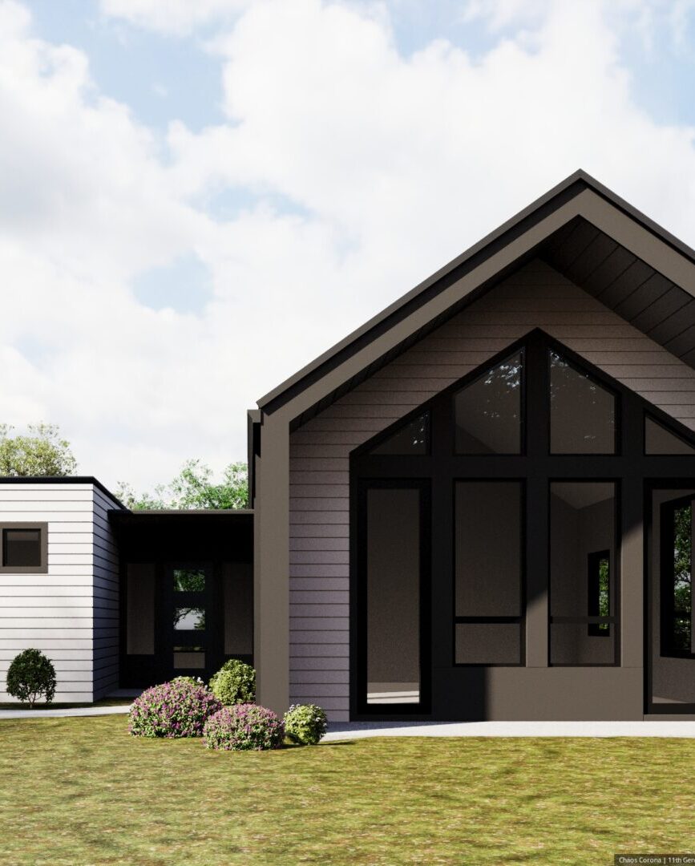
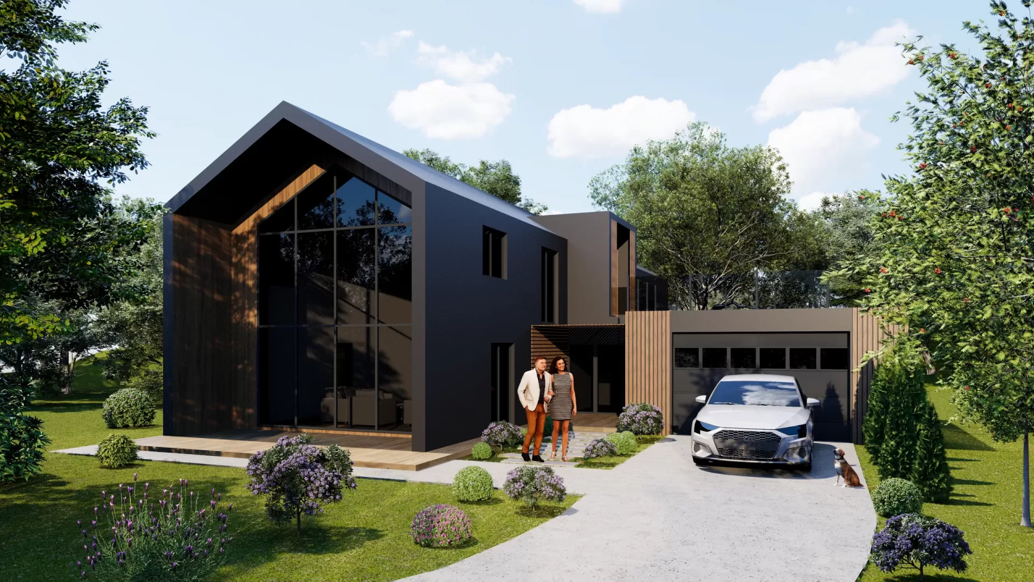
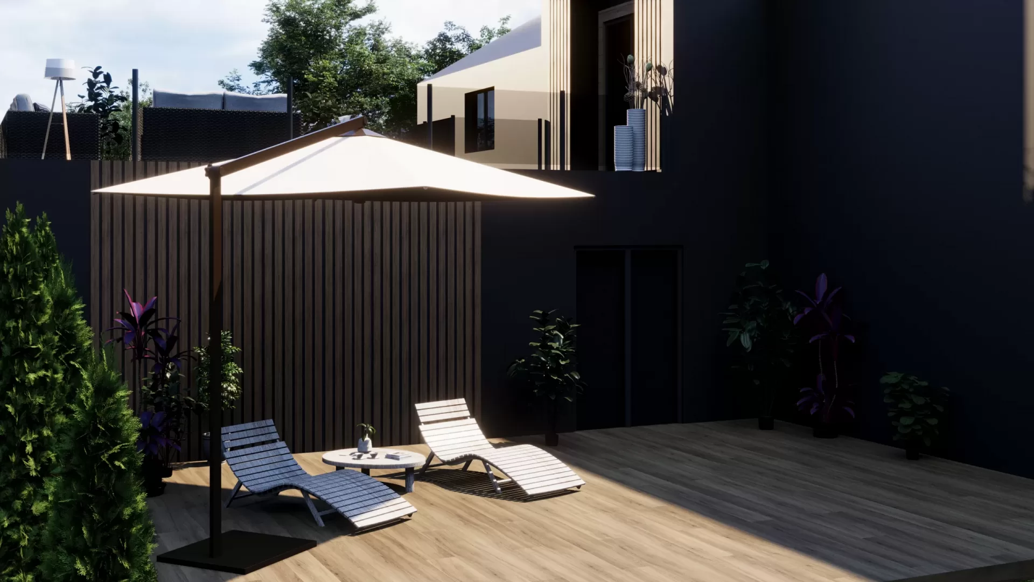
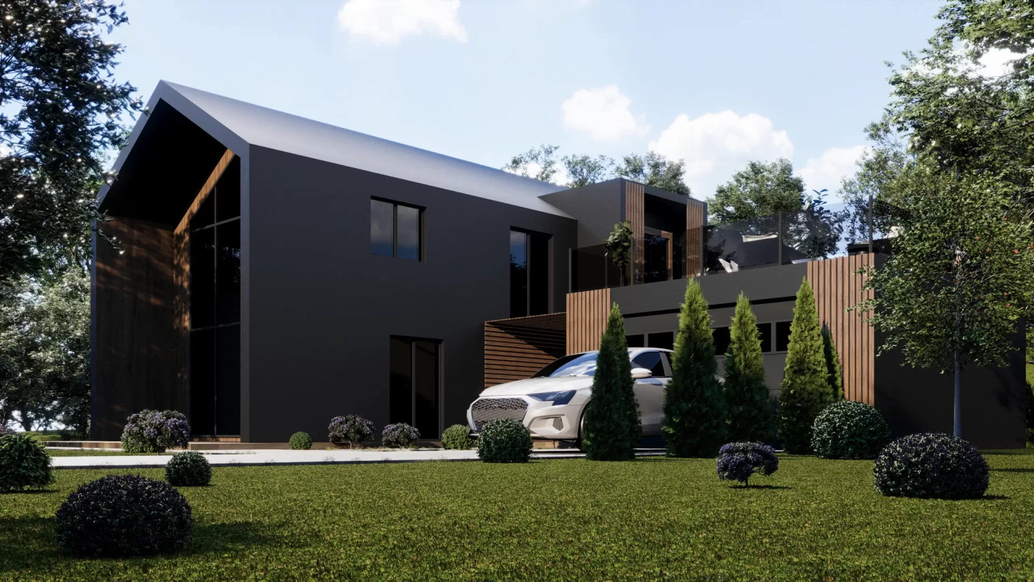
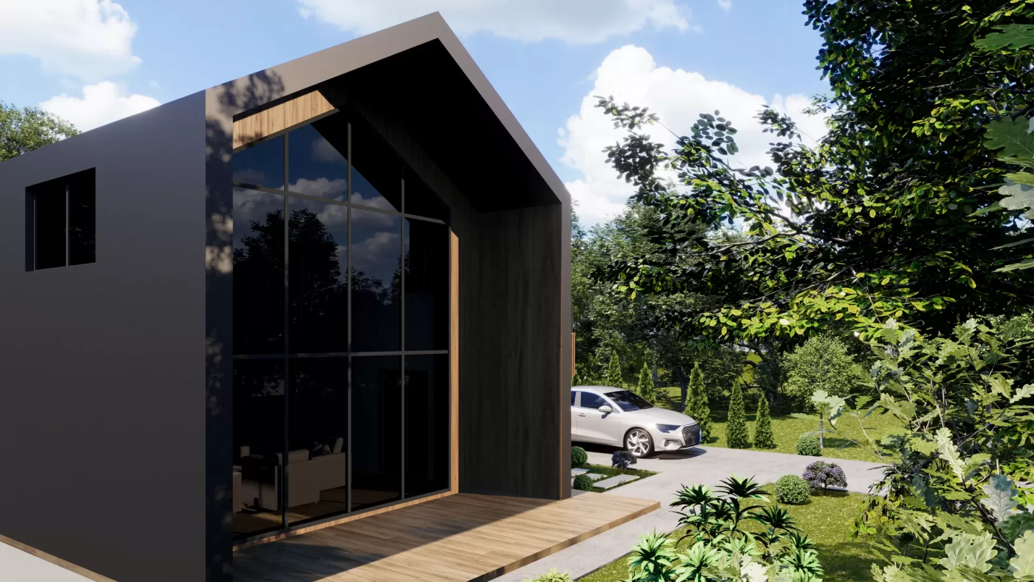
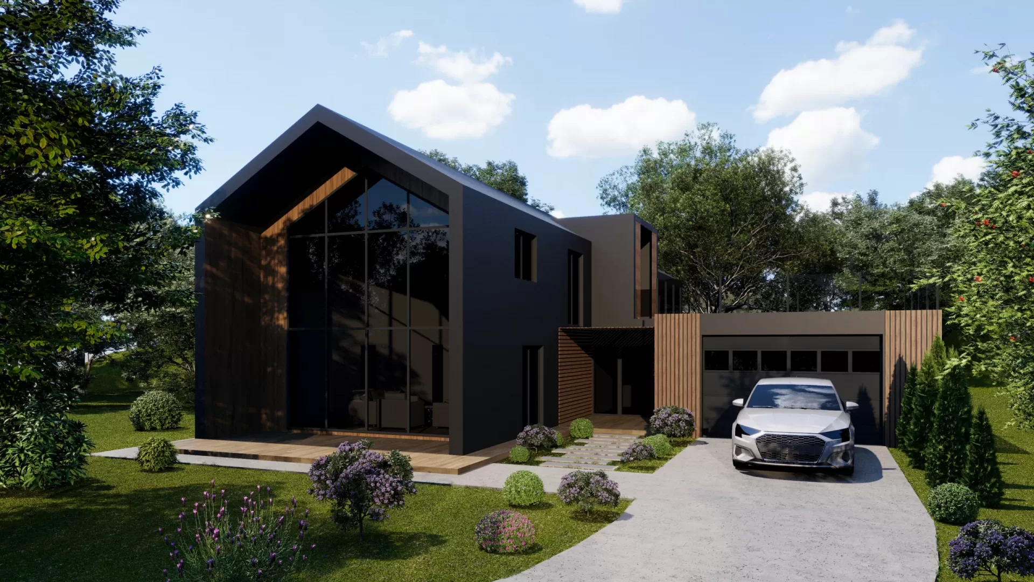
Exterior design
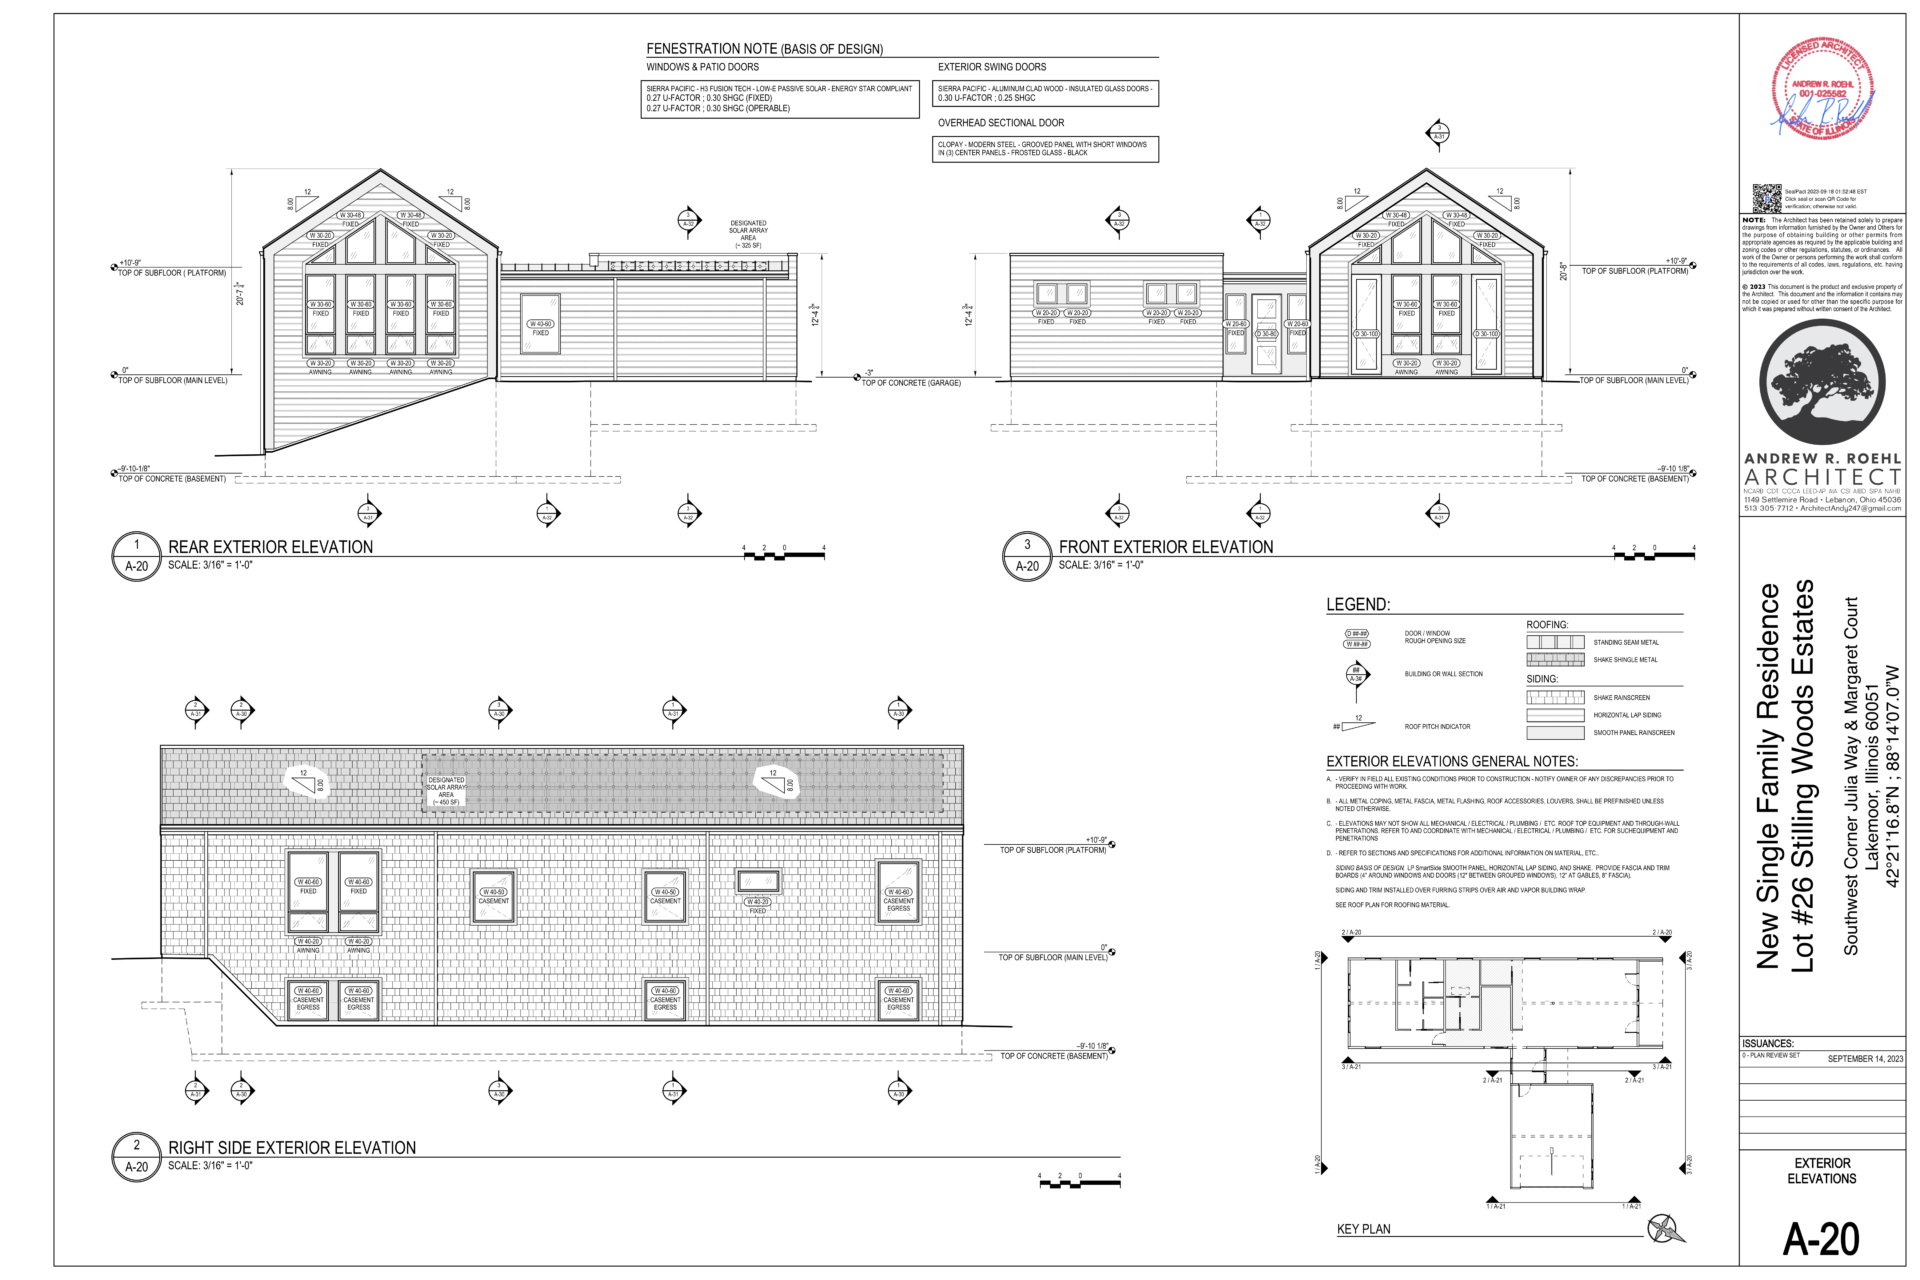
We work with trusted contractors and use modern technology to ensure quality construction and timely completion of work.
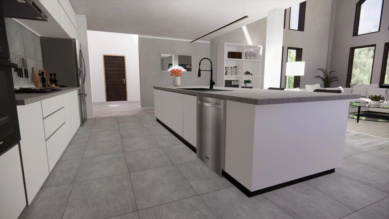
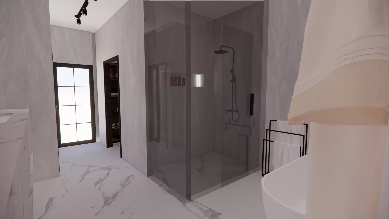
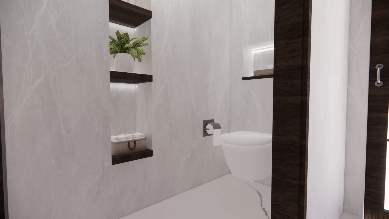
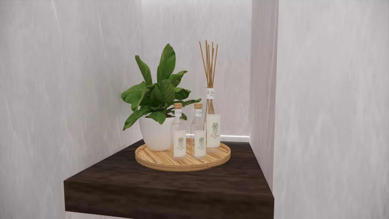
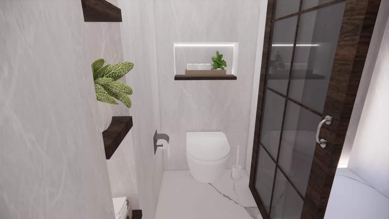
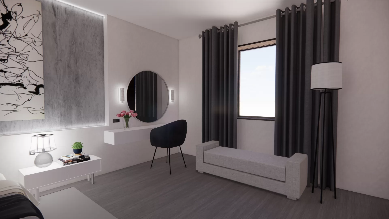
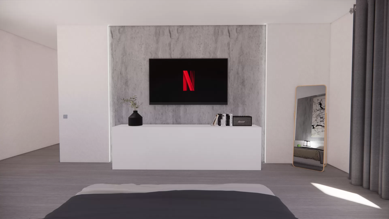
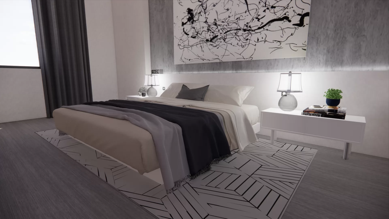
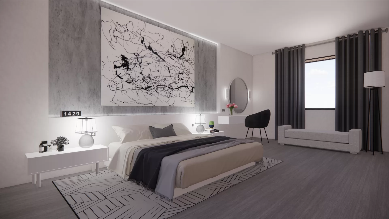
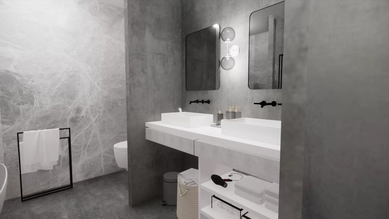
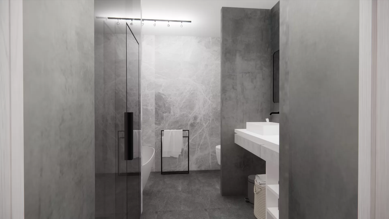
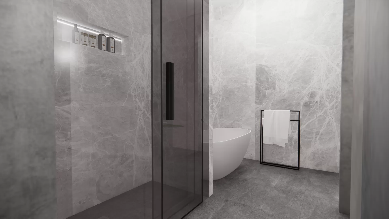
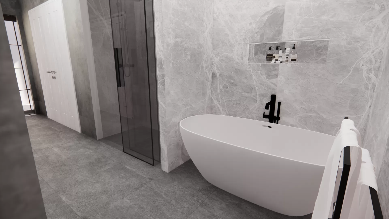
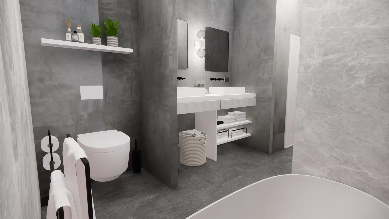
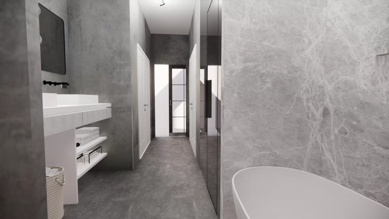
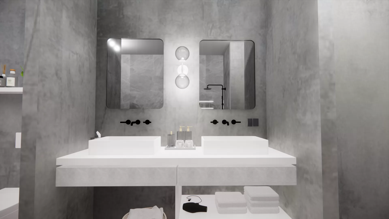
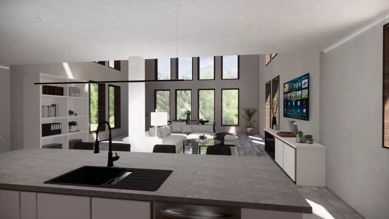
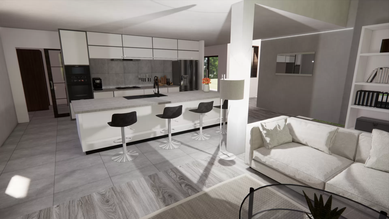
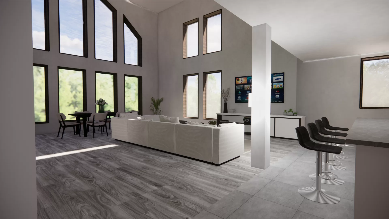
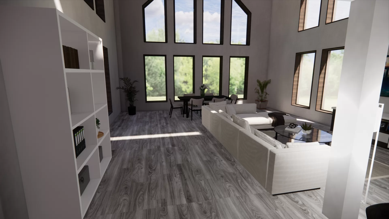
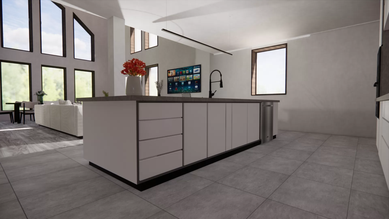
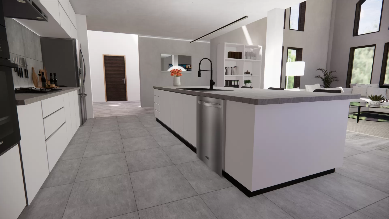
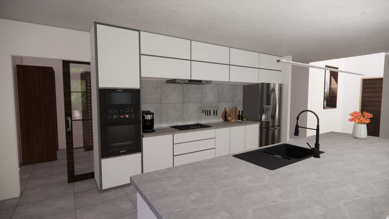
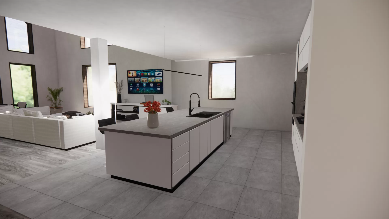
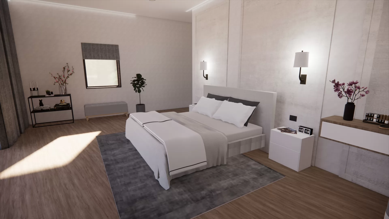
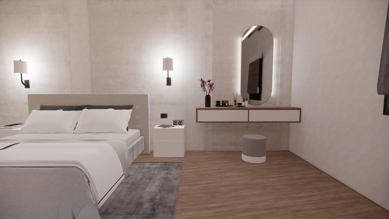
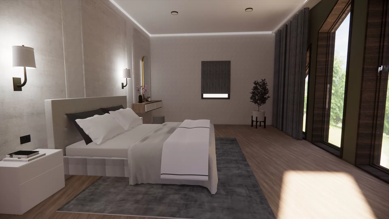
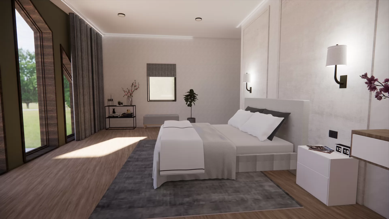
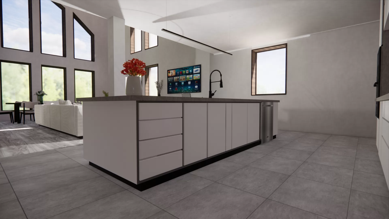
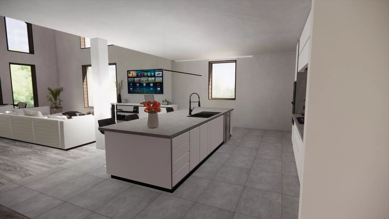
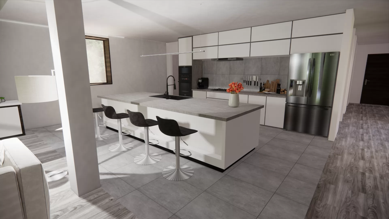
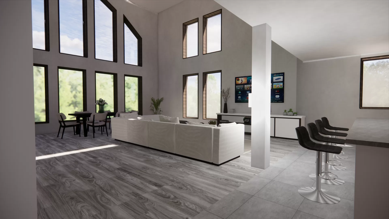
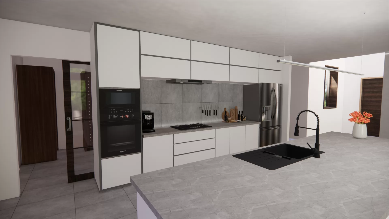
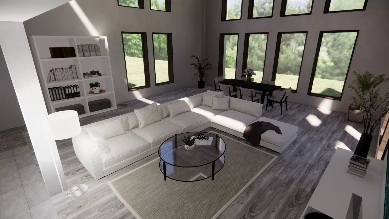
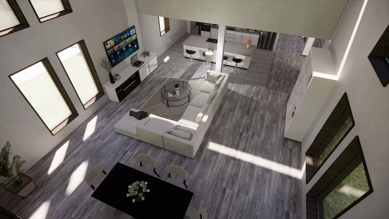
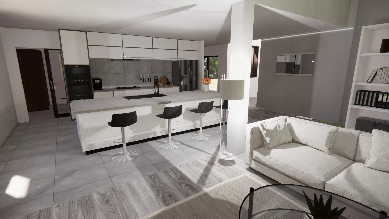
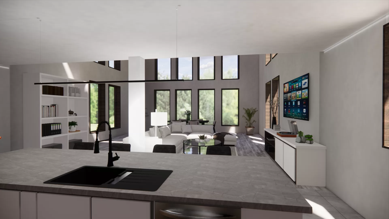
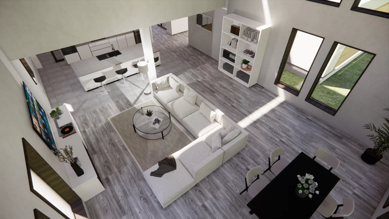
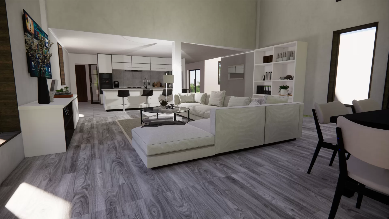
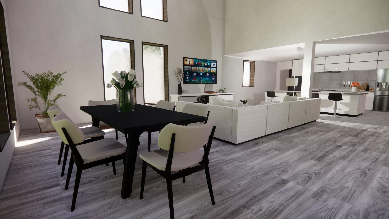
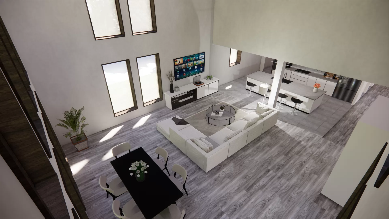
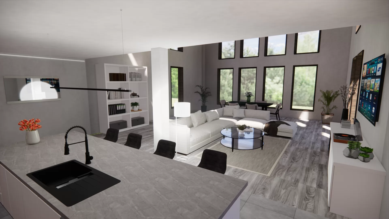
Interior design
The interior of the Single Family Home is designed to create a warm and inviting atmosphere, enveloping residents in a sense of comfort.
We’re here to help You
We can discuss the details and provide you with a comprehensive proposal for the construction of your dream home.